



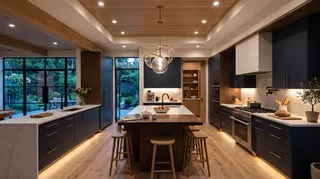
- Ambient light provides general visibility across the room. Ceiling-mounted fixtures, recessed downlights, or a combination can supply it.
- Task light illuminates specific work surfaces, such as counters, the sink, and the cooktop. Under-cabinet fixtures often do this more effectively than ceiling lights alone.
- Accent or decorative light adds visual emphasis and atmosphere. Pendants, wall lights, or lighting inside display shelves can contribute to this layer.
Ceiling kitchen lights do more than brighten a room. Their placement affects how safely you chop, whether the island feels welcoming, and how evenly light reaches the corners. The right plan usually combines broad ambient illumination with focused task lighting and a few decorative fixtures—not one oversized lamp expected to do everything.

Start by mapping the work zones and ceiling conditions, then choose fixtures that suit each job. If you are comparing layouts, Homestyler can help you visualize how a pendant or recessed-light arrangement relates to cabinets, an island, and circulation paths before you commit.
Visualize a layered kitchen lighting planBuild a lighting plan around kitchen tasks
A useful kitchen lighting plan has three complementary layers:
These categories overlap: a pendant can be decorative and provide task light over an island. The important point is to avoid relying on a single central fixture. A person standing at the counter can cast a shadow over the worktop even when the middle of the room looks bright.
Match the fixture to the ceiling and layout
The best ceiling fixture depends on ceiling height, room proportions, existing wiring, and what sits below it. Consider these common options:
| Fixture | Where it works well | Planning note |
|---|---|---|
| Recessed downlights | General illumination in many ceiling types | Plan spacing and beam coverage; avoid a random grid that ignores cabinets and work zones. |
| Flush-mount or semi-flush fixtures | Low ceilings or compact kitchens | Check the fixture’s spread and output so one unit does not leave distant areas dim. |
| Pendant lights | Islands, peninsulas, or dining areas | Confirm sightlines, clearance, and the location of the surface below before choosing size and drop. |
| Track or adjustable spotlights | Flexible layouts or rooms with limited ceiling outlets | Aim heads at useful surfaces and avoid glare in seated or standing sightlines. |
| Chandeliers | Larger kitchens or dining zones with suitable ceiling height | Treat them as a focal point, not automatically as the room’s only source of light. |
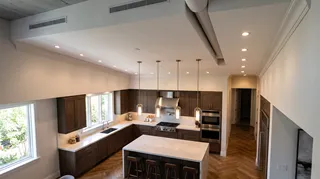
For a low ceiling, a flush-mount fixture keeps the profile compact. In a larger kitchen, several recessed lights can distribute ambient light, while a pendant group marks the island. A narrow galley may need a line of fixtures aligned with the work path rather than a single light in the center of the room.

Place ceiling kitchen lights where they do useful work
Draw the room before deciding on fixture positions. Mark the counters, sink, range, island, dining table, tall cabinets, and main walking routes. Then ask what each light should illuminate. This simple step prevents a common mistake: placing lights according to ceiling symmetry while leaving the actual work surfaces in shadow.
For recessed fixtures, use the room plan and the manufacturer’s beam information to estimate coverage. Keep the layout coordinated with cabinet edges and work areas, and avoid placing a downlight directly behind the usual standing position if it will cast a strong shadow onto the counter. A lighting professional can confirm spacing and circuit requirements, especially when the ceiling is being opened or rewired.
For pendants over an island, center them over the usable surface rather than over the room as a whole. Check that the fixtures do not obstruct views across the kitchen, and verify the hanging height against the fixture instructions and the needs of the people using the space. There is no single drop height that suits every ceiling, island, and pendant; mock up the position with tape or a temporary marker before installation.
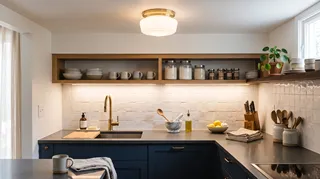
Ceiling lights also cannot always replace under-cabinet lighting. Light from above may be blocked by the person working at the counter or by the cabinet itself. A dedicated task source under the upper cabinets can illuminate the backsplash and worktop more directly.

Choose brightness, color, and controls together
Look at a fixture’s lumen output rather than relying on wattage alone. Lumens describe the amount of visible light; watts describe electrical power use. The amount needed varies with room size, surface colors, daylight, fixture efficiency, and the number of light sources. Dark finishes and deep counters may absorb more light than pale, reflective surfaces, so a plan that works in one kitchen may not suit another.
Color temperature is measured in kelvins (K). Lower values tend to look warmer; higher values look cooler or more neutral. Instead of assuming that one temperature is universally best, compare samples in the actual kitchen. Cabinet finishes, countertops, and daylight can change how a lamp appears. Keep connected sources reasonably consistent where they illuminate the same area, or deliberate differences can make the room feel visually uneven.
Dimmers are useful when compatible with both the fixture and its LED driver. They let you lower ambient light for a meal while keeping task lighting available for cleanup. Separate switches or zones can make the plan more flexible: for example, one control for general ceiling lights, another for island pendants, and a third for under-cabinet task lights. Confirm dimmer compatibility before buying; not every LED lamp works smoothly with every control.
Coordinate style without buying a matching set
Fixtures should feel related, but they do not need to be identical or made from the same material. A kitchen can combine a simple ceiling light with metal pendants and discreet task lighting if their shapes, finishes, or visual weight make sense together. Consider the cabinet hardware, faucet, appliances, and nearby dining fixtures as part of the same composition.
Before purchasing, check the fixture’s dimensions, mounting method, bulb or integrated-LED specifications, cleaning requirements, and suitability for its location. A decorative fixture above a dining area has different demands from a light over a busy prep counter. If you are unsure about wiring, junction boxes, or local electrical requirements, consult a qualified electrician rather than treating installation as a styling task.
You can test the visual balance in a room mock-up with Homestyler. I recommend comparing at least two arrangements—such as a central flush mount versus recessed ambient lights with island pendants—before ordering. A quick model can reveal whether a fixture competes with a hood, blocks a sightline, or feels too small above the island.
A practical checklist before installation
Use this short sequence to turn inspiration into a workable plan:
- Mark every task and gathering zone on a floor plan.
- Decide which layer—ambient, task, or accent—serves each area.
- Note ceiling height, obstructions, existing outlets, and wiring constraints.
- Select fixture types and check their dimensions, output, and beam direction.
- Choose lamp color and controls as a coordinated system.
- Test sightlines and fixture positions with a sketch or room model.
In my experience, planning the switches at the same time as the fixtures prevents a polished-looking kitchen from ending up with inconvenient controls. I usually review the plan from both standing and seated viewpoints, especially when pendants are near a dining area or open-plan living space.
Common questions about kitchen ceiling lighting
Are recessed lights enough for a kitchen?
They can provide useful ambient light, but they may not adequately illuminate every counter. People and cabinets can block light from above, so many kitchens benefit from under-cabinet task lighting and, where appropriate, decorative or island fixtures.
Should every kitchen fixture use the same color temperature?
Not necessarily, but lights that illuminate the same zone should look compatible. Compare samples in the room and consider how daylight and finishes affect the result. A consistent appearance is usually easier to achieve when related fixtures use similar color characteristics.
Are pendants necessary over an island?
No. Pendants are one option, not a requirement. Recessed lights, track heads, or another suitable fixture can work depending on the ceiling, island use, and desired look. Prioritize useful illumination and clear sightlines over a fixed trend.
How can I check a layout before installation?
Sketch the ceiling and work zones, then mark proposed fixture locations. A 3D room planner such as Homestyler can help compare fixture scale and placement against cabinets and an island. For electrical layout, wiring, and code questions, have a qualified professional review the plan.
What began as an Autodesk innovation has evolved into a design platform used by more than 20+ million registered users (platform data, 2026) around the globe. Homestyler combines powerful rendering, an intuitive editor, and a vast furniture library to help you turn inspiration into photorealistic designs — whether you're redesigning a single room or planning an entire home.
The strongest ceiling kitchen lights plan is tailored to the room rather than copied from a photo. Combine broad illumination with direct task light, choose fixtures that suit the ceiling, and test placement before installation. That approach makes the kitchen easier to work in and more comfortable to spend time in.
Desain sekarang Gratis



























