


Direct Answer
Determining the optimal layout for a 10x7 bathroom ultimately depends on daily usage preferences. A walk-in shower provides maximum freedom of movement and openness, whereas a tub-shower combination delivers versatility. A full tub arrangement tends to be ideal for families with children. In numerous recent renovations I've participated in, homeowners lean toward either a walk-in shower or a combo setup as these options blend comfort with efficient use of space.
Quick Takeaways
Introduction
Over the last ten years designing compact bathrooms, I have completed designs for dozens of 10x7 bathrooms. While 70 square feet seems manageable on paper, the inclusion of a toilet, vanity, and bathing area means every inch is critical in practice.
Clients often face a crucial choice: should the bathroom feature a tub, a shower, or a walk-in shower? Each choice affects circulation flow, storage possibilities, and how spacious the room feels.
Before selecting fixtures, I recommend using a simple planning tool to sketch the room layout, which helps visualize clearances. An effective way to experiment with space is by using tools like Homestyler, where you can create interactive floor plans and test various configurations. Visualizing the layout helps avoid a common pitfall: choosing fixtures before confirming they fit comfortably.
Below is an in-depth comparison based on real-world design projects, illustrating when tubs or walk-in showers are preferable and which layout performs best in a 10x7 bathroom.
save pin
Understanding the Spatial Constraints of a 10x7 Bathroom
Key Insight: A 10x7 bathroom can feel cramped primarily because circulation paths intersect with fixture clearance areas.
Building codes enforce minimum clearances around fixtures. When you apply these regulations to a 10x7 footprint, the available space for layout shrinks rapidly.
Common clearance standards designers follow include:
One often overlooked limitation is the door swing. A conventional door can occupy nearly 9 square feet of movement space. Opting for a pocket door or sliding door can instantly free up valuable layout options.
According to the National Kitchen and Bath Association (NKBA), how circulation space is managed strongly impacts perceived comfort in smaller bathrooms. Thus, considering layout strategy is more vital than focusing solely on fixture size.
Standard Tub Layout in a 10x7 Bathroom
Key Insight: A classic bathtub installation suits a 10x7 bathroom well, but it often restricts visual openness.
The typical design places a 60-inch tub along the shorter wall. Meanwhile, the toilet and vanity are commonly aligned opposite the tub to keep pathways clear.
A standard tub configuration looks like this:
save pin
Advantages
Disadvantages
In many remodeling projects, clients initially insist on having a tub, but after understanding the spatial limitations, they begin to consider other options.
Walk-In Shower Layout Benefits and Considerations
Key Insight: Walk-in showers often generate the most open and contemporary layout for a 10x7 bathroom.
Replacing the tub with a glass walk-in shower significantly enhances depth perception. Transparent glass panels allow lines of sight across the room, making it appear more spacious despite unchanged square footage.
Typical walk-in shower layouts include:
Common benefits observed by designers are:
save pin
A potential drawback is resale value concerns, as some buyers prefer at least one bathtub in the home. Eliminating the tub deserves thoughtful consideration if this is the sole bathroom.
When exploring these setups, I frequently suggest clients use interactive digital tools such as Homestyler that enable testing different fixture placements. Viewing a glass shower’s footprint in 3D helps clients appreciate the spatial gain visually.
Tub and Shower Combo Layout Explained
Key Insight: Combining a tub and shower offers the greatest versatility in a 10x7 bathroom, balancing usability and space-efficiency.
This design integrates a standard bathtub with an overhead shower, usually separated by a curtain or glass panel.
A conventional combo layout typically appears like this:
Reasons for its ongoing popularity include:
save pin
However, daily usability can be a downside, as stepping in and out of a tub to shower might inconvenience elderly users or those planning for aging in place.
Answer Box
For most contemporary households, either a walk-in shower or a tub-shower combo layout is ideal for a 10x7 bathroom. Walk-in showers enhance the sense of space visually, while combos offer flexibility especially favored by families. Traditional full tub layouts are most suitable where bathing children is a priority.
Space Efficiency Comparison of Different Layouts
Key Insight: The layout that appears most spacious isn’t always the one occupying the least floor space.
Here’s a comparison of these three configurations based on actual design work:
Space efficiency comparison results:
Oversized vanities are a frequent mistake I see. In a 10x7 bathroom, a 36-inch vanity usually provides a better balance than a 48-inch unit, preserving essential walking space.
How to Select the Right Layout for Your Needs
Key Insight: The optimal layout is often influenced more by lifestyle than by room dimensions alone.
When clients debate between a tub or shower in a small bathroom, I typically start by asking three key questions.
A decision-making checklist includes:
I also suggest homeowners explore several realistic 3D bathroom layout visualizations, such as those created with Homestyler, to identify circulation challenges that flat plans might miss.
Final Summary
FAQ
Is a 10x7 bathroom large enough for a walk-in shower?
Yes, a walk-in shower measuring approximately 36x48 or 40x48 inches fits comfortably and often makes the space feel roomier than a traditional tub setup.
What is the best layout for a 10x7 bathroom?
The most suitable layout is generally either a walk-in shower or a tub-shower combo, depending on the household’s specific needs.
Can a bathtub fit in a 10x7 bathroom?
Yes, a standard 60-inch bathtub fits well along the shorter wall, which is the prevalent configuration.
Should I remove the tub in a small bathroom?
If there is an additional bathtub elsewhere in the home, replacing it with a walk-in shower can improve functionality and space utilization.
What vanity size is best suited for a 10x7 bathroom?
A vanity between 30 and 36 inches typically balances storage capacity with adequate walking clearance.
Is a tub-shower combo outdated?
No, it remains a highly practical option, especially in residences with children.
How much room does a walk-in shower require?
Most experts recommend a minimum size of 36x36 inches, though 36x48 inches offers increased comfort.
Does a walk-in shower add value to a home?
It can enhance appeal in contemporary homes, but many buyers still expect at least one bathtub somewhere in the property.
Built on technology originally developed at Autodesk, Homestyler empowers anyone to design beautiful, realistic spaces in minutes. Join over 20+ million registered users (platform data, 2026) who have already discovered a smarter way to plan, visualize, and bring their dream homes to life — all from the comfort of a browser.
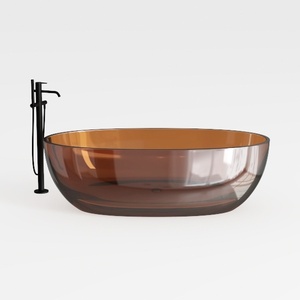
Modern Amber Acrylic Freestanding Bathtub with Floor Mounted Faucet 3D Model

Mid-Century Solid Wood Glass Door Display Cabinet with Drawers 3D Model


Minimalist Brushed Metal Framed Wall Mirror 3D Model
Homestyler offers an easy-to-use online design tool combined with stunning 3D renderings and a vast collection of interior projects. With helpful DIY video tutorials, it’s perfect for anyone looking to bring their home design ideas to life effortlessly.
Design Now for FREE



















![[For dear Adelina madee 🤎]](https://hs-designs.homestyler.com/production/design/images/8a07e535-9cbc-4132-a42a-5932dac3a112/1706972286037.jpg?x-oss-process=image/resize,w_502,m_mfit/format,webp)