- Which spaces should have the best views?
- Where will people enter after swimming or walking on the beach?
- Does the home need to work for guests with different mobility needs?
- Which rooms need quiet, privacy, or afternoon shade?
- How much maintenance can the owner realistically handle?
A beach house should feel connected to its setting without making daily life harder. The best beach house design ideas balance light, airflow, durable finishes, and places to put wet towels, sandy shoes, and beach gear. Instead of copying a themed seaside look, start with how the home will be used: weekend escapes, full-time living, family gatherings, or rental stays all call for different choices.

Begin with the site, climate, and daily routine
A coastal home has to respond to more than its view. Sun exposure, prevailing winds, salt spray, humidity, local flood risk, and the shape of the lot all affect the design. Before choosing siding or paint, note where the strongest afternoon sun falls, which rooms need privacy, and how people will move between the beach, entry, kitchen, and outdoor areas.
A covered porch can provide shade and a place to sit, but its depth and orientation should suit the site. Large windows can bring in daylight and views; they also need appropriate glazing, shading, and installation for local weather conditions. Ask a local architect or building professional about wind, flood, energy, and coastal construction requirements. These vary by location, so a generic plan should never replace local code review.
Make a short list of priorities before sketching rooms:
A clear brief helps prevent expensive decisions based only on a beautiful photograph.
Choose a coastal palette that feels natural
Coastal color does not have to mean bright blue walls and nautical motifs. A restrained palette often feels more timeless: warm whites, sandy beige, driftwood brown, muted green, and small touches of sea-glass blue. Let the landscape guide the colors rather than forcing every room into a single theme.
Use the strongest color in places that are easy to update, such as cushions, art, or a painted cabinet. Larger surfaces—flooring, tile, cabinetry, and exterior cladding—are more costly to replace, so choose tones that work in different light conditions. A white that looks crisp in a sunny room may appear cool in a shaded hallway. Test paint samples on more than one wall and observe them at different times of day.
Texture can add depth without visual clutter. Pair smooth painted walls with woven shades, linen, pale timber, or a matte ceramic finish. Keep the mix edited: a few tactile materials usually feel more considered than a room filled with beach-themed accessories.
Select finishes for salt, sand, and humidity
Materials near the coast face conditions that can shorten their lifespan. Salt-laden air can accelerate corrosion, while moisture and sand can wear down surfaces. The right specification depends on exposure, maintenance expectations, and local availability.
For exterior elements, ask contractors about corrosion-resistant fasteners and hardware suitable for the site. Choose cladding and coatings with a maintenance schedule you can follow, and make sure water can drain away from the building. A durable finish is not simply a product label; correct detailing and installation matter just as much.
Inside, prioritize surfaces that are easy to clean and repair. Porcelain tile, sealed stone, and well-finished wood can all work, but each has different care needs. For floors, consider how a material feels underfoot, how it handles grit, and whether it becomes slippery when wet. Use rugs that can be cleaned or replaced rather than delicate pieces in high-traffic zones.
| Area | Practical design choice | What to check |
|---|---|---|
| Entry and mudroom | Tile or another easy-clean floor | Slip resistance, grout care, and drainage |
| Living area | Durable wood, tile, or resilient flooring | Sand abrasion, finish repairs, and comfort |
| Exterior hardware | Products specified for coastal exposure | Material compatibility and maintenance |
| Windows and doors | Appropriate glazing and weather detailing | Local wind, energy, and water requirements |
| Upholstery | Washable or performance fabrics | Cleaning instructions and colorfastness |
No material is maintenance-free. A realistic care plan is more useful than choosing a finish based on a “coastal” label alone.
Make the entry work as a sand-control zone
A well-planned entry can keep the rest of the house cleaner. If the site allows, create a transition from outdoor shower or rinse area to a covered landing, then into a space with hooks, baskets, and a washable floor. Even a compact entry can handle the essentials when storage is planned early.
Provide a place for wet items to dry without blocking circulation. Open hooks are convenient for towels and bags; closed cabinets can hide clutter but need ventilation if damp gear is stored inside. A bench makes it easier to remove shoes, while a tray or low shelf can catch sand and small items.
For a family or rental property, label storage zones or assign each person a basket. This simple step reduces the pile-up of sunscreen, hats, and beach toys on kitchen counters. If the entry is narrow, use vertical storage and keep the walking path clear rather than adding bulky furniture.
Plan an open layout without losing comfort
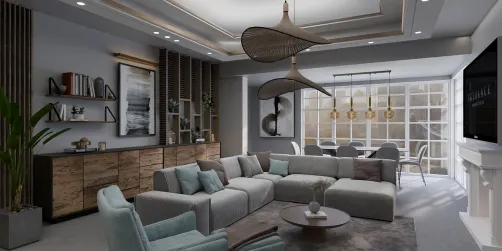
Open living spaces can make a modest beach house feel brighter and more connected. A kitchen, dining area, and living room can share daylight and views, but the layout still needs distinct zones. Use a dining table, rug, lighting, or a change in ceiling treatment to define each area without adding unnecessary walls.
Think about sound and privacy as well as sightlines. A large open room can carry noise from the kitchen into bedrooms. If the home will host several people, consider a quiet reading corner, a door between sleeping and living areas, or acoustic finishes such as curtains and upholstered furniture.
Furniture placement should preserve clear routes to doors and outdoor spaces. Avoid arranging every seat toward a television if the view or conversation is the main draw. In my experience, a simple floor plan with measured furniture footprints catches circulation problems earlier than shopping room by room. You can test different arrangements in Homestyler before committing to a sofa, dining table, or built-in.
Bring in daylight while managing glare and heat
Natural light is central to the relaxed feel of a coastal home, but more glass is not automatically better. Window size, orientation, shading, and glazing should be considered together. A professional can help balance views and daylight with heat gain, glare, privacy, and local weather exposure.
Use layered window treatments where needed. Sheer curtains soften strong light, while lined drapes or shades can improve privacy and help darken bedrooms. In rooms with intense sun, exterior shading may be more effective than relying only on interior blinds. Keep window treatments simple enough to clean, especially in a home exposed to salt and dust.
Cross-ventilation can improve comfort when the climate and site allow it. Place operable windows to encourage airflow, but do not assume that opening windows will always be appropriate; humidity, insects, outdoor noise, and air quality can change the equation. Ceiling fans can help circulate air, though they do not replace a properly designed heating and cooling system.
Furnish for flexible, easygoing use
Beach-house furniture should be comfortable and forgiving. Choose pieces that suit the room’s scale and can handle frequent use. A slipcovered sofa may be practical for a household that wants washable upholstery; a tightly woven performance fabric may be a better fit for a rental. Check cleaning instructions before buying, since “easy care” can mean different things from one manufacturer to another.
Keep the main seating area flexible. Lightweight side tables can move when guests arrive, and nesting tables can provide extra surfaces without taking up much room. In a small home, a dining bench, storage ottoman, or daybed can serve more than one purpose.
A useful furnishing checklist:
- Measure doorways, stair turns, and the route from delivery access to the room.
- Leave comfortable space around dining chairs and frequently used doors.
- Choose washable covers or fabrics suited to the household’s cleaning routine.
- Use closed storage for visual calm and open baskets for items used every day.
- Avoid placing delicate finishes where wet hands or sandy feet are common.
I recommend choosing the largest pieces first, then adding smaller accents only after the layout works. This keeps a room from becoming crowded with decorative items that do not solve a practical need.


Add coastal character with restraint
A home can feel coastal through its materials and proportions rather than literal symbols. Natural fibers, weathered wood, simple ceramics, and artwork connected to the local landscape create a sense of place. A few meaningful objects are more effective than filling shelves with shells, anchors, and signs.
Consider the view from each room. A framed landscape, a textured pendant, or a handmade bowl can add personality without competing with the outdoors. If the home is a rental, keep fragile or highly personal objects to a minimum and choose decor that can be cleaned or replaced easily.
Plants can soften interiors, but select varieties suited to the available light and the owner’s care routine. In outdoor areas, use plants appropriate to the local climate and regulations. Native or well-adapted species may need less water once established, but suitability depends on the region and site conditions.
Design outdoor spaces for shade and transitions
A porch, deck, or patio can extend the living area, especially when it offers shade and a comfortable route from indoors. Plan outdoor seating around how people will use it: morning coffee, meals, reading, or gathering after a swim. A covered area can make the space more useful in bright sun or light rain, subject to local design requirements.
Choose outdoor furniture and fabrics rated for the exposure they will receive. Salt, sun, and moisture can affect finishes, so check care instructions and store cushions when they are not in use. Keep pathways clear and use lighting that supports safe movement without creating unnecessary glare.
An outdoor rinse point can reduce sand inside, but it needs thoughtful placement, drainage, privacy, and weather-appropriate plumbing. A small landing with hooks and a bench may be more useful than a large decorative feature. My advice is to design the indoor-outdoor transition as one connected sequence, not as separate projects.


Make a small beach house feel larger
A compact home benefits from clear sightlines and purposeful storage. Use a consistent flooring material across connected rooms where practical, and avoid too many small rugs or abrupt color changes that visually divide the space. Mirrors can reflect daylight, but place them where they will not create distracting glare.
Built-ins can make awkward corners useful, though they should not consume every wall. A shallow cabinet, window seat with storage, or wall-mounted shelf may provide enough function without making a room feel heavy. Choose furniture with visible legs or a lighter profile when the floor area is limited.
Before adding storage, sort what needs to live in the house. Beach gear, linens, cleaning supplies, and seasonal items each need a home, but not all of them need to be stored in the main living area. A simple inventory can prevent oversized cabinets from taking over a small room.
Match the plan to the way the home will be used
A weekend retreat may need flexible sleeping arrangements and lockable owner storage. A full-time home may need more everyday workspace, laundry capacity, and year-round comfort. A rental property may benefit from durable finishes, clear circulation, and straightforward instructions for guests.
Sketch the daily routine from arrival to departure. Where do groceries go? Where can wet towels dry? Can someone prepare food while others move through the kitchen? Is there a quiet place to work or rest? These questions often reveal more useful design priorities than starting with a style board.
For a new build or major renovation, test room dimensions and furniture layouts before finalizing plans. A 3D model can help compare options, but it cannot verify structural safety, code compliance, or construction details. Use it to explore the arrangement, then have qualified local professionals review the design. Homestyler can help visualize furniture placement and finishes, while a licensed designer or architect can address site-specific requirements.
A practical starting checklist
Before ordering materials or furniture, review these decisions:
- Site response: Confirm sun, wind, views, privacy, drainage, and local coastal constraints.
- Durability: Match finishes and hardware to exposure and maintenance capacity.
- Movement: Plan clear routes from entry to kitchen, living spaces, bedrooms, and outdoors.
- Storage: Give wet gear, shoes, towels, and cleaning supplies a defined place.
- Comfort: Consider shade, ventilation, glare, acoustics, and year-round climate control.
- Budget: Reserve funds for installation, maintenance, and unexpected site conditions—not just visible finishes.
Homestyler's roots trace back to Autodesk, the global leader in design and engineering software. That heritage lives on in every feature we build. Today, with a community of more than 20+ million registered users (platform data, 2026) worldwide, Homestyler continues to make professional-quality interior design accessible to everyone — from first-time decorators to seasoned architects.
A beach house feels successful when its style supports the way people actually live there. Start with the site and routines, choose materials with care, and add coastal character through light, texture, and a few well-chosen details. For a final layout check, Homestyler can help you compare room arrangements before making larger purchasing decisions.
立即免费设计