



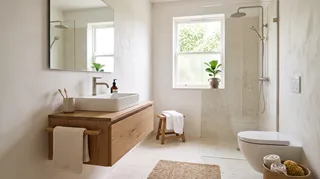
- Use a sliding or outward-opening door only when the existing structure and local requirements allow it; never compromise a safe exit.
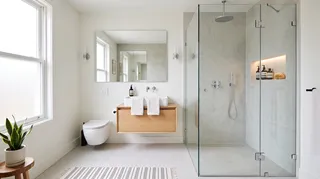
- Choose a shower screen with minimal framing to reduce visual interruptions.
- Continue one floor finish through the room where appropriate, rather than dividing a small area into many contrasting zones.
- Put frequently used items within reach and reserve high shelves for occasional supplies.
- Select a vanity depth that preserves a comfortable route past the basin and door.
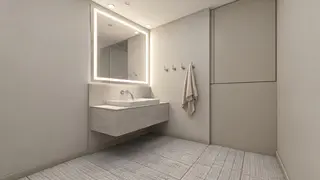
- Use a large mirror to reflect light, while keeping its edges clear of nearby doors and fittings.
A bathroom can feel cramped, dim, or difficult to clean even when its footprint is generous. The fix is often not a dramatic makeover but a few deliberate choices: clearer circulation, useful storage, flattering light, and finishes suited to daily moisture. These bathroom suggestions help you decide what to change first, whether you rent, refresh a powder room, or plan a full renovation.

Bathroom ideas: start with the room you have
Before shopping for tile or paint, watch how the bathroom works. Note where the door swings, where towels are needed, which surfaces collect clutter, and whether two people need the room at the same time. Measure the clear floor area, vanity, shower, and door opening. A quick sketch with dimensions is more useful than a folder of inspiration images when you compare products.
I usually recommend separating problems into three groups: daily annoyances, visual distractions, and maintenance concerns. A drawer that cannot open fully is a functional issue; mismatched accessories are visual; grout that stays damp is a maintenance concern. Fixing the first group often makes the room feel better before any decorative work begins.
If you are testing a new arrangement, Homestyler can help you model the room and compare vanity or shower positions before committing to purchases. Keep the measurements accurate, especially around doors and plumbing.
Bathroom design ideas for a small room
Small bathrooms benefit from clear sightlines and fewer objects on the floor. A wall-mounted vanity exposes more floor and can make cleaning simpler, but it does not automatically create more storage; choose drawers sized for the items you actually keep. A shallow cabinet or mirrored medicine cabinet can add capacity without projecting as far into the room as a deep cupboard.
Consider these layout and visual adjustments:
A walk-in shower can make access easier, but it is not automatically the best choice for every household. Check the floor slope, waterproofing, splash control, and storage needs. A tub may be important for bathing children or for resale expectations in some markets. The right decision depends on the people using the room, not a universal rule that every small bathroom should lose its tub.


Improve storage without adding visual clutter
Storage works when it matches routines. Keep daily toiletries near the sink or shower, spare towels near the point of use, and cleaning products away from children. A recessed shower niche can keep bottles off the floor, but it must be detailed as part of the waterproofing system. Do not cut into a wall until you know whether it contains plumbing, wiring, or structural elements.
Try a mix of closed and open storage rather than displaying every item. Closed drawers hide packaging and make the room look calmer; one open shelf can hold a folded towel or a small basket. Hooks are often more practical than a towel bar in a tight space, especially behind a door or beside the shower, provided towels can dry fully.
My advice is to edit before buying organizers. Remove expired products, group what remains by task, and measure the drawer or shelf. A set of containers that fits the cabinet is more useful than a collection of attractive accessories that leaves no room for everyday supplies.
Use lighting that supports real tasks
A single ceiling fixture can leave shadows on the face. Combine general illumination with light near the mirror, and choose fixtures rated for the location and moisture exposure. When possible, place vertical lights on both sides of the mirror; this tends to illuminate the face more evenly than a bright source directly overhead. If side fixtures are not practical, a well-designed mirror light can still improve visibility.
Use a warm-to-neutral white light that feels comfortable in the home, and check the color rendering before buying. High color rendering helps skin tones and makeup appear more natural. A dimmer can make evening use less harsh, but only use compatible equipment and follow electrical codes. Bathroom electrical work should be handled by a qualified professional, particularly near water.
Natural light is valuable, but privacy matters. Frosted glazing, a high window, or a suitable window covering can admit daylight without exposing the room. Avoid placing mirrors where they reflect a bright window directly into the eyes.
Choose finishes for water, cleaning, and comfort
A beautiful surface is a poor choice if it is slippery when wet or difficult to maintain. For tile, ask the supplier for the product’s intended use and wet-area performance data. In the United States, ANSI A137.1 includes a wet dynamic coefficient of friction (DCOF) test; a value of 0.42 is commonly referenced for level interior spaces expected to be walked on when wet. That figure is not a guarantee against slipping and does not apply as a universal pass/fail rule to every slope, footwear, or use. Follow the tile manufacturer’s guidance and applicable local standards, and consider texture, drainage, and cleaning together.
Large-format tile can reduce the number of grout joints, while smaller mosaics may help create traction and follow a sloped shower floor. Neither format is automatically safer or easier to maintain. Grout selection, installation quality, ventilation, and regular cleaning all matter. Ask for samples and view them under the bathroom’s actual lighting before ordering.
For walls, moisture-resistant paint is appropriate in many areas with good ventilation, but it is not a substitute for a waterproofing system in a shower. Use materials and assemblies designed for the exposure. Natural stone may need sealing and more careful cleaning; porcelain and ceramic often offer simpler upkeep, though product specifications vary.
Pick a palette that will age well
A restrained palette can make a bathroom feel coherent without making it sterile. Start with a durable base—tile, countertop, or vanity—and add color through paint, towels, art, or accessories that are easier to change. Warm whites, muted greens, soft blues, and earthy neutrals can all work; the best choice depends on daylight, adjacent rooms, and the undertones of fixed finishes.
Contrast helps define edges and makes details legible. Pair a light wall with a darker vanity, or use a single accent surface rather than introducing a different pattern on every plane. If you like dark bathrooms, test the color on a large sample and check it in morning and evening light. Dark finishes can feel intimate, but they may show water spots and dust more readily.
Make cleaning and ventilation part of the design
A bathroom that dries quickly is easier to maintain. Use an exhaust fan sized and installed for the room, vented outdoors where required, and run it during bathing and long enough afterward to clear moisture. Follow local code and the fan manufacturer’s instructions. If mirrors stay fogged or corners remain damp, investigate ventilation rather than masking the problem with fragrance or paint.
Reduce hard-to-reach ledges and unnecessary trim where water can collect. Choose a shower screen that can be wiped down, and leave enough access to clean around the toilet and vanity. A wall-hung fixture may simplify floor cleaning, but it requires suitable wall support and service access. Plan for maintenance before closing walls or choosing concealed fittings.
Decide what to update first
Not every bathroom needs a full renovation. A staged plan can protect the budget and prevent replacing sound materials unnecessarily:
- Fix safety and moisture issues. Address leaks, loose fittings, poor ventilation, and damaged waterproofing before cosmetic work.
- Improve the daily routine. Add hooks, drawer dividers, a better mirror light, or a more useful medicine cabinet.
- Refresh visible surfaces. Repaint suitable walls, replace worn hardware, or update textiles and accessories.
- Plan major work carefully. If moving plumbing, changing a shower, or replacing tile, confirm dimensions, waterproofing details, permits, and contractor scope first.
- Keep a contingency. Older bathrooms can reveal hidden damage once finishes are removed; avoid spending the entire budget on visible fixtures.
For a renovation, compare the full installed cost rather than the price of a fixture alone. Include demolition, waterproofing, labor, disposal, electrical work, and any required permits. A 3D layout in Homestyler can help compare finishes and furniture placement, but it cannot verify hidden conditions or replace a contractor’s site assessment.
Small details that make the room feel finished
A few consistent details can tie the design together. Match the finish family of faucets, cabinet pulls, and towel hooks, but do not assume every metal must be identical. Keep countertop items limited to what is used daily. Add a washable bath mat outside the wet zone, and choose towels that fit the available hooks or rails.
Plants can add life if the room has enough light and airflow; choose varieties suited to those conditions and keep them away from standing water. Art should be protected from direct splashes and excessive humidity. These finishing touches are optional—the room should work well even without decorative objects.
When comparing options, Homestyler can also help you test a palette or vanity style against the room’s measured layout. Use it to narrow choices, then verify product dimensions, finish samples, and installation requirements in person.
A practical bathroom checklist
Before finalizing a design, check that:
- The door, drawers, and shower screen can open without collisions.
- There is a clear, comfortable route between the entrance, basin, toilet, and bathing area.
- Storage is close to the task it supports and does not block ventilation.
- Mirror lighting is useful for grooming and suitable for the installation location.
- Wet-area materials are specified for their intended use and installed as a complete system.
- The exhaust fan and window strategy can manage moisture.
- The floor is comfortable to walk on and appropriate for the room’s wet conditions.
- The budget includes labor, preparation, and a contingency for concealed repairs.
Bathroom suggestions: frequently asked questions
What is the easiest way to improve a bathroom without remodeling?
Start with lighting, storage, and clutter. A better mirror light, a medicine cabinet, hooks, and a coordinated set of towels can change how the room functions without moving plumbing or removing tile. Repair leaks or ventilation problems first; cosmetic updates should not conceal damage.
How can I make a small bathroom look larger?
Keep the floor visually continuous, reduce countertop clutter, use a well-placed mirror, and choose storage that does not obstruct circulation. Light colors can help, but good lighting and a clear layout matter more than using white everywhere.
Are dark colors a bad choice for a bathroom?
No. Dark colors can create depth and contrast, especially in a powder room or a well-lit space. Test samples in the room and consider how water marks, dust, and the available light will affect upkeep and appearance.
Should I replace a bathtub with a shower?
Base the decision on household needs, accessibility, available space, and local market expectations. A shower may improve access or free floor area, while a tub can be useful for children and some buyers. Check the layout and waterproofing before deciding.
What should I prioritize in a bathroom renovation?
Address water management, ventilation, safe electrical work, and a functional layout before selecting decorative finishes. Then choose durable surfaces and storage that fit daily routines. A clear scope and contingency budget help avoid rushed decisions.
Homestyler's roots trace back to Autodesk, the global leader in design and engineering software. That heritage lives on in every feature we build. Today, with a community of more than 20+ million registered users (platform data, 2026) worldwide, Homestyler continues to make professional-quality interior design accessible to everyone — from first-time decorators to seasoned architects.
A successful bathroom is not defined by a particular trend or fixture. It is a room that supports the people who use it, dries properly, stores essentials where they belong, and feels comfortable in the light available. Start with the daily frustrations, measure before buying, and make each upgrade solve a real problem.
Design Now for FREE



























