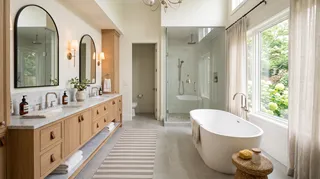
| Bathroom type | Common planning range | Typical contents |
|---|---|---|
| Powder room | About 15–25 sq ft | Toilet and hand-washing sink |
| Compact shower bath | About 25–35 sq ft | Toilet, sink, shower |
| Compact full bath | About 35–40 sq ft | Toilet, sink, tub-shower or shower |
| Standard full bath | About 40–60 sq ft | Toilet, vanity, tub-shower or separate shower |
| Primary bathroom | About 60–100+ sq ft | Larger vanity, shower, and sometimes a separate tub |
Bathroom size is less about hitting one universal number than fitting the fixtures, circulation, storage, and door movement your household needs. A compact full bath can work well when its layout is deliberate; a larger room can still feel awkward if the clearances are poorly planned. Use the ranges below as early planning references, then verify dimensions against your actual fixtures and local building requirements.

What counts as an average bathroom size?
There is no single official average that applies to every home. In U.S. housing, a full bathroom with a toilet, sink, and tub or shower often occupies roughly 35–50 square feet. Around 40 square feet is a useful planning reference, not a code minimum or a guarantee that every fixture arrangement will fit.
The room’s shape matters as much as its area. A 5-by-8-foot rectangle may accommodate a tub-shower, toilet, and vanity in a familiar arrangement, while a similarly sized room with a door in the wrong place can create conflicts. Measure finished wall-to-wall dimensions, and account for wall thickness, plumbing chases, trim, and the actual footprint of selected products.
For a quick first pass, identify the bathroom type, list the fixtures, and sketch door and drawer movement. You can also test alternatives in Homestyler before committing to a renovation layout; a scaled plan makes pinch points easier to spot than a mood board or a rough mental estimate.
Typical bathroom sizes by room type
These are common planning ranges, not universal standards. Local codes, existing structure, accessibility needs, and fixture models can change what is feasible.
A powder room can be very small, but the usable space depends on the door swing and the projection of the toilet and basin. A pocket or outward-swinging door may free interior floor area where permitted. For a full bath, a tub-shower combination is often more space-efficient than separate bathing fixtures. A primary bathroom may include double sinks or a separate tub, but those additions increase both floor-area needs and cleaning effort.
How much space do fixtures and circulation need?
A room’s gross square footage does not tell you whether it is comfortable. Check the clear floor area around each fixture, the path between them, and whether doors, drawers, and shower panels can open without collision.
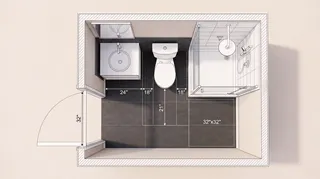
In the United States, the International Residential Code (IRC) provides model requirements that jurisdictions may adopt or amend. For example, IRC R307.1 and Table R307.1 address minimum fixture clearances; the commonly cited toilet placement is at least 15 inches from the fixture centerline to a side wall or obstruction, with at least 21 inches of clear space in front. The IRC also specifies a minimum shower compartment area of 900 square inches and a minimum dimension of 30 inches under R307.2. Confirm the locally adopted edition and amendments with your building department—these model-code figures are not a substitute for local approval.
Other practical checks include:
- Vanity use: Leave enough open floor in front to stand, bend, and open drawers. A 30-inch planning allowance is often more comfortable than a bare minimum, but verify against the cabinet and local rules.
- Door movement: Draw the full swing of the entry door, shower door, and vanity drawers. Avoid layouts where they compete for the same space.
- Shower entry: Check the clear opening and the location of controls, shelves, and towel storage before selecting a door or enclosure.
- Ceiling and ventilation: Requirements vary by jurisdiction and room configuration. Confirm ceiling-height and exhaust-fan rules rather than assuming one number applies everywhere.
- Accessibility: If someone needs a mobility aid or future adaptability, plan turning and transfer space early; retrofitting it later can be difficult.

Making a small bathroom feel workable
A small bathroom does not need to feel cramped, but visual tricks cannot replace usable clearance. Start by choosing fixtures with dimensions suited to the room, then protect a clear route from the doorway to the main fixtures.
- Consider a wall-mounted or shallow-depth vanity to preserve floor area.
- Use a sliding or pocket door when the structure and local requirements allow it.
- Choose a shower enclosure that does not block the entry path when opened.
- Put storage in recessed niches or above the toilet where safe and practical.
- Use a large mirror and consistent lighting to make the room feel brighter, not to disguise a poor layout.
- Keep frequently used items within reach so counters do not become the only storage surface.
I usually recommend drawing the room at scale before shopping. Include the door casing, baseboards, plumbing locations, and fixture projections—not just the nominal product widths. In my experience, this catches more problems than choosing finishes first. If two layouts seem close, compare them in a simple 3D model or on a measured plan; Homestyler can help visualize how a vanity, shower, and door interact, though final dimensions should still be checked against product specifications.
Planning a renovation or new bathroom
Before moving plumbing or ordering fixtures, record the existing room’s dimensions and note what cannot easily move: structural walls, drains, vents, windows, and electrical locations. Then make a fixture schedule with exact model dimensions. “Standard size” is not precise enough for a renovation, because two vanities or shower bases with the same general category can differ by several inches.
A reliable planning sequence is:
- Measure the finished room and mark fixed obstacles.
- Choose the bathroom type and list required fixtures.
- Place the largest fixture first, usually the tub or shower.
- Check toilet clearances and the route through the room.
- Add vanity doors, drawers, and entry-door swings to the drawing.
- Verify ventilation, waterproofing, electrical, and plumbing requirements locally.
- Confirm every dimension with the installer before ordering.
My advice is to treat code compliance and comfort as separate checks: a layout may meet a minimum rule and still feel inconvenient. For a complex remodel, have a qualified designer, contractor, or building official review the plan. A second layout option can also reveal whether a small change—such as reversing a door or using a narrower vanity—solves a circulation problem without expanding the room.
Frequently asked questions about bathroom size
Is 40 square feet enough for a full bathroom?
Often, yes. A 5-by-8-foot room is a common starting point for a toilet, sink, and tub-shower combination. The exact fit depends on fixture dimensions, door location, and applicable clearances, so draw the layout before purchasing products.
What is a typical small bathroom size?
A compact full bathroom may be around 25–40 square feet, while a powder room can be smaller because it has no bathing fixture. These are descriptive ranges, not minimum legal sizes; local rules and the intended users matter.
How large should a primary bathroom be?
Many primary bathrooms fall somewhere around 60–100 square feet or more, but there is no required standard size. A single-sink layout with a shower can use less area than a room with double vanities, a separate tub, and extensive storage.
What is the smallest practical bathroom layout?
The smallest workable plan depends on the fixture models, door arrangement, and local code. A powder room is simpler than a full bath; adding a shower or tub requires more floor area and careful clearance planning. Have the proposed dimensions checked before construction.
Does a larger bathroom add value?
Not automatically. Buyers may appreciate a functional, well-maintained bathroom, but the return depends on the home, market, project cost, and quality of work. Prioritize a layout that serves the household and fits the property rather than enlarging the room solely to chase resale value.
Plan around the room you have
Bathroom size is a useful starting point, but the best plan is the one that fits real fixtures, preserves safe circulation, and meets local requirements. Measure carefully, check product specifications, and test door and drawer movement before construction. When comparing options, Homestyler can help you visualize the room, while a local professional can confirm code and installation details.
Homestyler's roots trace back to Autodesk, the global leader in design and engineering software. That heritage lives on in every feature we build. Today, with a community of more than 20+ million registered users (platform data, 2026) worldwide, Homestyler continues to make professional-quality interior design accessible to everyone — from first-time decorators to seasoned architects.