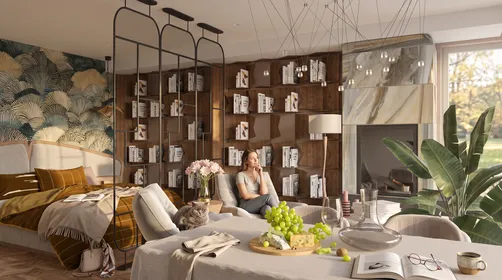
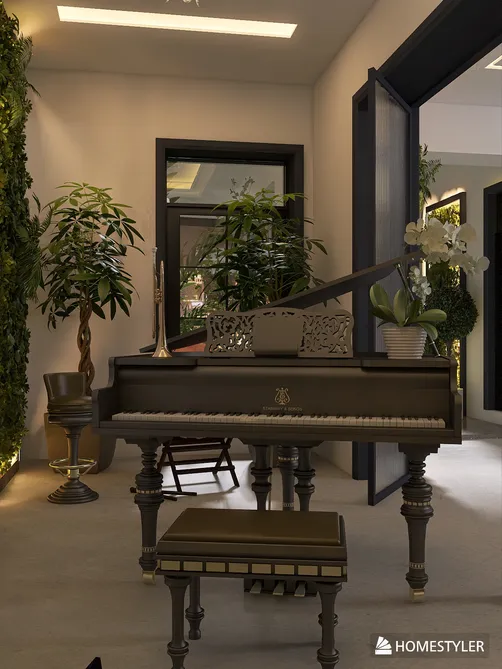
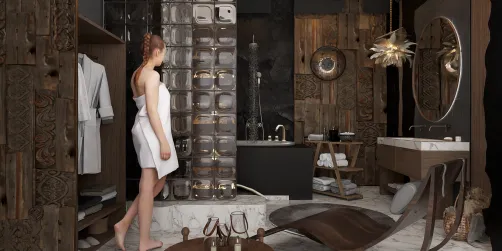
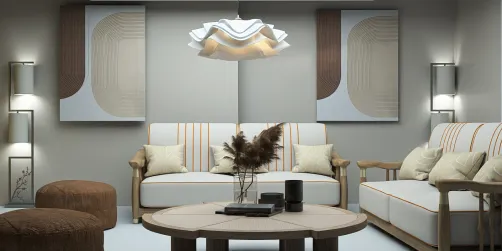
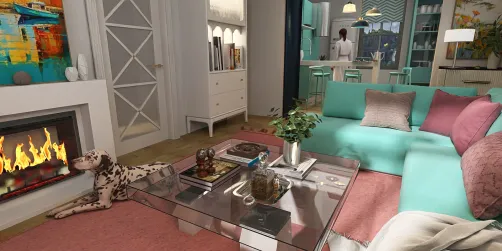
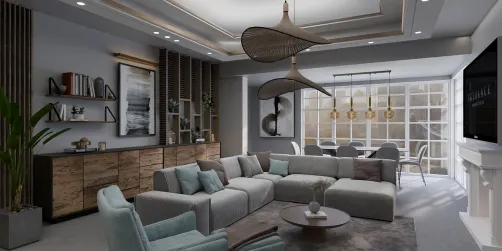
- Family room: Place the largest seating piece where it does not block the stair landing or window. Use a rug to define the conversation area.
- Guest bedroom: Position the bed to preserve access on both sides where possible, and keep closets or drawers easy to reach.
- Home office: Put the desk near available daylight, but angle the screen to reduce reflections.
- Workout area: Reserve a clear zone for movement and check that the ceiling height suits the intended equipment and exercises.
- Play or hobby room: Use closed storage for small items and choose finishes that can tolerate frequent cleaning.
- Media room: Plan seating sightlines, sound control, and cable routes before installing a screen or built-ins.
A basement room can become the most flexible space in a home—but only when comfort and building conditions come before decoration. Before choosing a sofa or paint color, check for moisture, plan safe access and egress, and decide how the room needs to work day to day. A thoughtful sequence prevents expensive rework and helps a lower level feel like part of the house rather than an afterthought.

Start with the basement room’s purpose
Write down the main activity before drawing a floor plan. A family lounge needs open circulation and durable seating; a bedroom needs privacy, storage, and a compliant emergency escape route; a home office benefits from controlled glare and quiet. Trying to make one small room serve every purpose can leave it cluttered, so choose a primary use and add only compatible secondary functions.
Measure the room, including ceiling height, columns, stairs, windows, doors, mechanical equipment, and any low pipes. Mark the locations of outlets and heating or cooling supplies. Keep access to shutoffs, electrical panels, filters, and service equipment clear. I usually sketch two or three furniture arrangements before buying anything; the exercise often reveals that a walkway or door swing matters more than an extra chair.
For a visual planning pass, Homestyler can help test furniture scale and circulation in a 3D layout. Treat the model as a design aid, not a substitute for field measurements or code review.
Make moisture control the first renovation decision
Basements are in contact with soil, so water management is not an optional finishing detail. Look for musty odors, staining, peeling paint, efflorescence (powdery mineral deposits), damp carpet, and water after heavy rain. Check gutters and downspouts, grading, window wells, and visible plumbing. If water repeatedly enters or the foundation shows significant cracking or movement, consult a qualified professional before covering the walls.
Do not seal a damp wall behind an impermeable finish and assume the problem is solved. The right assembly depends on the foundation, climate, and local construction practice. A building professional can identify whether the source is bulk water, condensation, plumbing, or ground moisture and recommend an appropriate drainage and insulation strategy. Use materials rated for below-grade conditions, and follow manufacturer instructions for installation.
A dehumidifier may help manage indoor humidity, but it cannot repair leaks or failed drainage. Choose equipment sized for the space, provide a safe condensate drain or empty it regularly, and monitor humidity with a simple hygrometer. If the room will be occupied often, include ventilation and heating or cooling in the plan rather than relying on a portable unit alone.
Choose a layout that respects the room’s constraints
Basement layouts often have fixed obstacles: stairs, support posts, ducts, and small windows. Instead of hiding every feature, organize the plan around them. A post can define the edge of a seating zone; a low soffit can mark a passage or media area. Keep the main route from the stairs to the rest of the room direct and unobstructed.
A room planner can help compare these arrangements. In Homestyler, model the actual dimensions and fixed features first, then test furniture footprints. I recommend leaving more circulation space than a first draft suggests; a plan that looks spacious on screen can feel tight once doors, drawers, and people are in motion.
Treat light as a layered system
Small or high-set basement windows may provide limited daylight. Keep window areas visually open, use light-filtering treatments when privacy is needed, and avoid placing tall furniture directly in front of the glass. A pale wall color can reflect available light, but it cannot replace adequate electric lighting.
Combine ambient, task, and accent lighting. Recessed or surface-mounted fixtures can provide general illumination where ceiling conditions allow. Add a desk lamp for focused work, reading lights beside a bed, and low-level lighting along stairs or circulation routes. Dimmers are useful when compatible with the fixtures and controls. Select bulbs with a consistent color appearance across the room, and avoid relying on a single bright ceiling fixture that leaves corners gloomy.
Low ceilings need careful fixture selection. Check the actual clearance beneath lights and any soffits, especially along walking paths. If the ceiling is unfinished, organize wiring and ducts neatly and use suitable fixtures; do not conceal junction boxes or compromise access to services. A licensed electrician can advise on safe placement and local requirements.
Select flooring and finishes for below-grade conditions
The best basement flooring is not simply the softest or most luxurious option. It must suit the moisture conditions and the intended use. Many homeowners consider tile, sealed concrete, or flooring products specifically approved for below-grade installation. Carpet can feel warm, but it is harder to dry after a leak; if used, choose a system and underlay appropriate to the space and make a plan for water incidents.
Before installing any floor, confirm that the slab is suitable and that the product’s moisture limits are met. Follow the flooring manufacturer’s testing and installation requirements. Avoid assuming that a vapor barrier or underlayment is universally correct: the wrong layer can trap moisture. Where the slab is cold, a compatible subfloor system may improve comfort, but it must be selected for the specific assembly.
For walls, use finishes that can tolerate the basement’s conditions and preserve access to important services. A clean, simple palette can make a compact room feel calmer. Add warmth with washable textiles, wood accents used in appropriate locations, and a few well-scaled pieces rather than filling every wall with decor.
Make a basement bedroom safe and comfortable
A basement bedroom requires more than a bed and a door. Emergency escape and rescue openings are governed by local building codes, and requirements depend on the building and jurisdiction. Do not assume that a small window is adequate because it opens. Confirm the required clear opening, sill height, window-well dimensions, and access conditions with your local building department or a qualified professional before treating the room as a sleeping space.
Also consider smoke alarms, carbon monoxide alarms where required, heating, ventilation, privacy, and a clear route to the exit. Keep furniture away from the escape opening. If the room has a low ceiling or exposed mechanical equipment, verify that the space meets applicable rules for habitable rooms. I’ve seen attractive basement bedrooms become unusable because the egress question was left until after the finishes were installed.


Solve common small-room and low-ceiling problems
In a narrow basement room, use furniture with a modest footprint and keep the center of the floor open. Wall-mounted shelves can free floor area, while a storage bench can combine seating and organization. Choose a few larger, useful pieces instead of many small tables that interrupt movement.
For a low ceiling, avoid bulky hanging fixtures and tall furniture that makes the room feel compressed. Use vertical lines sparingly, keep the palette cohesive, and place lighting where it brightens the walls as well as the floor. If ducts or beams create a low zone, reserve it for storage or a secondary function rather than the main walking route.
Mirrors can reflect light and create a sense of depth, but place them where they reflect a pleasant view or a light source—not a cluttered corner. A well-positioned mirror is a finishing touch, not a fix for poor lighting or an awkward plan.
Add a media or game zone without creating clutter
A basement is often a natural place for movies, games, and hobbies because it can be separated from quieter parts of the home. Start with the screen or activity location, then arrange seating for comfortable sightlines. Keep speakers and equipment away from damp areas, and plan cable routes so they do not cross walkways.
Soft furnishings, curtains, and rugs can reduce some room echo, though they are not a replacement for purpose-designed acoustic treatment when sound isolation is important. If noise transfer to bedrooms above is a concern, discuss the wall and ceiling assembly with a qualified contractor before construction. For a flexible room, use movable storage and seating so the space can shift between movie nights and everyday use.


Plan the project in a sensible order
A reliable sequence reduces the chance of damaging new finishes:
- Inspect and measure. Record dimensions, ceiling obstructions, windows, utilities, and signs of water.
- Resolve water and safety issues. Address drainage, leaks, structural concerns, and any required permits or inspections.
- Confirm the room’s use. Check egress and other local requirements before planning a bedroom or other habitable use.
- Plan systems. Coordinate electrical, lighting, heating, cooling, ventilation, and access to equipment.
- Choose compatible assemblies. Select insulation, wall finishes, and flooring for the actual below-grade conditions.
- Finish and furnish. Install durable surfaces, then bring in furniture sized to the measured plan.
Before committing to a layout, compare options in a 3D planner such as Homestyler. It is especially useful for checking whether a sofa, bed, or desk leaves a workable route around stairs and posts. Verify every critical dimension on site before ordering materials.
A practical final checklist
- The source of any dampness has been identified and addressed.
- The room’s intended use is compatible with local code and permit requirements.
- A sleeping room has a verified emergency escape route where required.
- Mechanical, electrical, and plumbing equipment remain accessible.
- Flooring and wall products are suitable for below-grade installation.
- Lighting covers general movement as well as reading, work, or hobbies.
- Furniture fits the measured room without blocking doors, stairs, or windows.
- The plan includes storage and a realistic route for everyday use.
Originally incubated at Autodesk, Homestyler has grown into one of the most widely adopted home design platforms in the world, now trusted by over 20+ million registered users (platform data, 2026). Whether you're a homeowner exploring ideas or a professional designer delivering client-ready renders, Homestyler brings industry-leading 3D technology to your fingertips — no experience required.
A successful basement room is built around the conditions of the house, not just a style board. Solve moisture and safety questions first, then use lighting, layout, and durable finishes to make the space comfortable. With a clear purpose and measured plan, the lower level can become a useful extension of daily life.
Design jetzt kostenlos