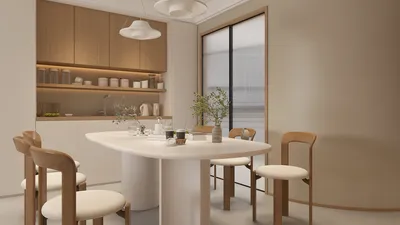


In today's smart homes, seamless integration of technology like the Nest app is key to managing comfort and security effortlessly. When the Nest app faces interruptions, it reminds us how crucial a reliable tech setup is in our living spaces. Designing furniture that accommodates smart devices while maintaining aesthetic harmony can enhance the overall functionality and atmosphere of any room, making technology a natural part of our home environment.
Executive Summary
The landscape of retail space design is being revolutionized by AI, which reshapes how store owners, merchandisers, and planners approach physical environments. Leveraging computer vision, machine learning, and 3D visualization, AI-driven solutions create optimized floor plans that enhance customer flow, elevate product visibility, and increase sales per square foot — all while significantly reducing planning durations from weeks to mere hours. Instead of depending on guesswork or static blueprints, retailers utilize data-informed simulations to test configurations, anticipate traffic behavior, and refine displays prior to implementing alterations. This article outlines a comprehensive workflow for AI-powered retail space design, encompassing floor plan creation, display configuration, sightline evaluation, merchandise zoning, and realistic 3D rendering, coupled with practical examples, quality verification, and identified limitations.
Why AI Retail Space Design Is Critical Today
Traditional brick-and-mortar retail faces ongoing challenges to maximize every inch of floor space. Each aisle must direct customers intuitively, and every display should convert casual browsers into purchasers. Conventional planning methods — hand-drawn sketches, static planograms, and trial-based rearrangements — often cannot keep up with seasonal trends, inventory fluctuations, and evolving shopper preferences.
AI technology transforms this scenario. Instead of relying solely on intuition, retail operators input floor measurements, sales statistics, video surveillance data, and inventory logs into AI systems that simulate shopper movements, identify high and low engagement zones, and generate optimized layouts within minutes. Notably, emerging platforms that combine AI-driven home and commercial space design techniques are crossing over into retail, delivering residential-grade visualization capabilities to commercial design challenges.
The advantages are evident: AI-crafted layouts can boost revenue per square foot by repositioning high-margin items into heavily trafficked areas, minimizing underutilized spaces, and enhancing cross-selling opportunities. Furthermore, retailers reduce labor and time costs — what once required multiple on-site visits and days of drafting now transpires easily within a browser interface.
Fundamentals of AI Retail Space Design
AI retail space design is built upon three core technological components:
These layers integrate seamlessly: sensor inputs and historical sales records feed into machine learning algorithms that discern patterns, such as customers spending 40% longer in aisles interrupted by mid-aisle displays versus continuous shelving. Subsequently, a generative engine proposes layouts embracing these insights, and rendering software produces immersive, walkthrough-ready visuals.
Cutting-edge AI home design platforms increasingly incorporate retail-specific templates, enabling store planners to utilize fixture libraries, standard aisle widths, and checkout configurations instead of starting from scratch.
Retail Layouts AI Optimizes Commonly
AI tools effectively optimize all principal retail layout archetypes, each with unique challenges:
While AI refines layouts based on shopper behavior data, it does not replace creative vision; rather, it validates and perfects concepts that might otherwise overlook valuable nuances.
Step-by-Step AI Retail Planning Process
Below is a practical sequence reflecting how retail planners and visual merchandisers leverage AI in real-world scenarios.
Prior to layout generation, gather essential inputs:
The quality of inputs directly influences output accuracy. Incomplete or inaccurate floor plans yield ill-fitting designs. If historical traffic data is unavailable, AI tools can default to sensible presets but with less tailored results.
Within the AI platform, clearly define objectives:
Also establish constraints such as minimum aisle widths (commonly 36–48 inches to comply with ADA standards in the US), immovable structural elements, emergency exits, and lease-imposed restrictions.
Upload the data. The AI engine then analyzes inputs and generates multiple layout alternatives — generally between three and ten — each emphasizing differing priorities such as maximizing impulse purchase visibility or optimizing traffic flow through dense shelving.
Evaluate each layout considering your goals. Most platforms offer toggling between 2D schematic views and photorealistic 3D walkthroughs for thorough examination.
AI superimposes predicted heatmaps that visually represent expected foot traffic intensity, utilizing the same sophisticated algorithms used in residential design software like Homestyler, which models occupant movement patterns — here adapted for retail customer paths.
Consider critical questions at this stage to refine design:
Make adjustments and regenerate layouts as needed. Many AI tools facilitate rapid iteration — modify parameters and review new proposals within seconds.
With the overall floor plan established, focus on individual merchandising zones. AI simulations can assess:
Produce photorealistic renderings of key display arrangements. These help internal teams visualize the final look and assist in gaining approval from brand partners or franchisees.
Before finalizing, conduct a meticulous review:
Implement the finalized layout. Post-installation, continually feed actual performance data back into the AI system. Over time, the model learns which configurations yield optimal results specific to your store’s customer demographics and product mix, enabling ongoing, data-driven refinement rather than one-time redesigns.
Retail Applications Across Various Formats
AI-driven retail space design adapts seamlessly across numerous retail formats, with examples including:
In all instances, AI offers data-supported suggestions while leaving ultimate creative control firmly with human planners.
Ensuring Quality and Validity
AI-generated floor plans serve as design aids rather than engineering blueprints. Before physical construction, verify:
Utilize AI outputs as intent documentation, not as official permit documents.
Facilitating Team Collaboration and Deliverables
AI-based design naturally supports collaboration across stakeholders. Use flexible formats for alignment:
Many platforms export data compatible with project management and purchasing software, bridging design and execution seamlessly.
Recognizing Limitations
While potent, AI retail space design has boundaries. Transparency about these avoids misuse and builds trust:
Best outcomes arise when AI’s analytical speed complements human retail expertise — using AI to surface choices and validate hypotheses without supplanting professional discretion.
Frequently Asked Questions
AI retail spatial design employs artificial intelligence—including machine learning, computer vision, and generative 3D modeling—to create, assess, and refine store floor layouts, product displays, and customer flow trajectories. It supplements or replaces manual planning with predictive simulations based on consumer behavior analytics.
By analyzing sensor inputs, camera footage, and point-of-sale records, AI models shopper movement trends, identifies congested or underutilized areas, and recommends layout shifts such as wider aisles or reconfigured displays to improve traffic and product exposure.
Absolutely. Many AI retail platforms delivered through the cloud are accessible to small retailers, offering subscription or per-project pricing without necessitating enterprise-level investment. Even small boutiques can utilize heatmap forecasting and 3D layout previews using manual input data alone, without expensive sensor setups.
Basic data required includes accurate floor plans, fixture types and sizes, and merchandise categories. Adding historical sales and foot-traffic data plus surveillance heatmaps improves precision, but AI can function with minimal inputs.
No. AI layouts are design instruments, not substitutes for architectural or engineering plans. Professional engineers and licensed architects must be involved for safety, structural, and code compliance.
Typical projects—from data upload through final plan review—occur in mere hours, compared with the multiple weeks traditional manual arrangements demand. Fast iteration supports seasonal revamps and pop-up layouts alike.
AI tools enhance, not replace, human designers by automating repetitive tasks, predicting traffic patterns, and suggesting data-based improvements. Designers provide creativity, emotional insight, and cultural understanding absent in AI.
Many AI retail solutions integrate down to planogram detail, recommending facet placements, shelf heights, adjacency groupings based on sales velocity and cross-purchasing habits. This links shelf-level intelligence with broader store layout seamlessly.
Leading platforms enforce stringent data security via encryption, role-based access controls, and compliance with relevant privacy laws. Review vendor policies to safeguard sensitive sales and customer information.
Begin with a pilot store or department, collecting floor plans, fixture details, and sales data. Select a platform incorporating retail-specific templates—many AI home design platforms like Homestyler offer retail modules. Complete a small project end-to-end, compare with existing layouts, and use results to build internal support before expanding.
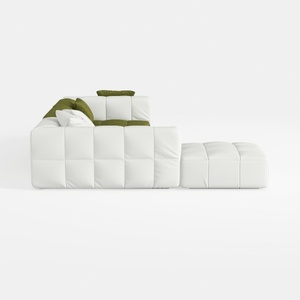
Minimalist White Fabric Tufted L Shape Sectional Sofa with Ottoman 3D Model

Modern White Solid Wood Glass Door TV Stand Cabinet With Gold Hardware 3D Model

Minimalist Solid Wood Round Coffee Table 3D Model
Homestyler is an easy-to-use online home design platform featuring powerful 3D rendering, a vast collection of interior design projects, and helpful DIY video tutorials. It’s perfect for bringing your home decorating ideas to life with stunning visuals and expert guidance.
تصميم الآن مجانا
































