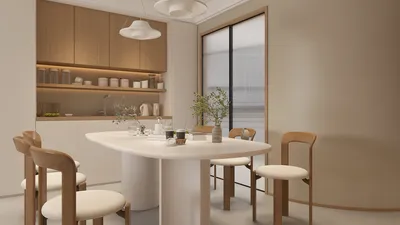


Embracing grey hair has become a natural expression of personal style, reflecting a broader trend toward authenticity and comfort in daily life. This shift influences not only fashion choices but also the way we create our living spaces—favoring calming, neutral tones and textures that celebrate simplicity and elegance. Designing interiors with soft greys and muted palettes can provide a soothing backdrop that complements this lifestyle of embracing natural beauty and self-acceptance.
Executive Summary
Renovating an older home involves honoring its history while incorporating modern conveniences. Achieving a balance between preserving character and introducing contemporary comfort can be challenging. Utilizing an AI-driven renovation planner like Homestyler enables homeowners to visualize potential changes—such as modified layouts, kitchen and bathroom enhancements, improved lighting, and optimized storage—before any physical work begins.
Instead of relying solely on imagination or generic mood boards, Homestyler allows you to upload images of your actual rooms and see them transformed virtually. This functionality lets you experiment with opening walls to achieve either spaciousness or coziness, preview the combination of modern cabinetry with vintage moldings, and assess how lighting choices like recessed fixtures will affect historic details. This guide outlines a detailed renovation workflow supported by AI, providing actionable prompts, checklists, and safety guidelines throughout the planning process.
Why Older Homes Require a Unique Renovation Strategy
Homes built decades ago were constructed using materials, methods, and codes that differ greatly from today’s standards. Encountering features like plaster walls, balloon framing, lead-based paint, cast-iron plumbing, and knob-and-tube wiring is common when renovating older residences.
Conventional renovation techniques often fall short when applied to historic houses for several reasons:
Utilizing an AI platform such as Homestyler generates photorealistic previews tailored to your exact space within seconds, preserving architectural details while exploring design alternatives.
The AI Old House Renovation Planning Process
The greatest benefit from an AI renovation planner like Homestyler comes from following a systematic approach. Skipping ahead to selecting paint colors without assessing the feasibility of layout changes can cause costly mistakes. Consider this step-by-step workflow instead.
Begin by thoroughly documenting your home with photographs and measurements.
Use Homestyler to test various spatial configurations before committing to finishes. For every main room, follow a structured prompt style.
Crafting specific prompts that reference elements you wish to preserve allows you to generate useful images rather than merely attractive visuals.
After deciding on the general layout, focus on individual rooms with the goal of selective modernization—improving functionality significantly while retaining the visual markers that define the home's era.
Older kitchens frequently suffer from limited footprints, insufficient counter area, and inefficient workflows. Homestyler’s AI visualizations enable testing of:
Bathrooms in aging homes often face challenges such as narrow spaces, a shortage of storage, and poor ventilation. AI previews can help you imagine:
Lighting is commonly inadequate in older homes due to single central fixtures casting harsh shadows. AI visualization tools like Homestyler help create layered lighting designs that feel natural rather than industrial.
Storage tends to be one of the biggest shortcomings in older houses—small closets, lack of pantries, and under-designed laundry spaces. Test built-in storage concepts using your AI planner.
Employ prompts such as:
Generating split-screen comparisons of key rooms using Homestyler enables thorough evaluation against renovation checklists.
Safety and Structural Precautions
AI renovation programs serve as visualization aids rather than engineering tools. Before proceeding with any modifications suggested by AI—particularly those involving structural elements—you must:
Remember, AI can demonstrate aesthetic possibilities, but licensed professionals determine structural feasibility and costs.
Enhancing Contractor Communication with AI Visualization
One of the greatest advantages of AI renovation tools like Homestyler is facilitating clearer dialogue between homeowners and contractors. Visuals often communicate where words fall short.
Instead of vaguely describing your vision, share AI-generated images and ask questions like, "What structural alterations does this design require, and what cost differences arise if we preserve certain elements?"
Prepare a comprehensive 'vision package' for your contractor including:
This package turns abstract concepts into concrete scope-of-work discussions, enabling contractors to provide more accurate bids, identify potential complications early, and suggest alternatives that honor your goals and the home's integrity.
AI Renovation Planner Checklist
Use this checklist to comprehensively address renovation considerations before consulting professionals:
Frequently Asked Questions
Can an AI renovation planner replace architects or interior designers?
No. AI tools like Homestyler generate conceptual visuals but do not deliver construction plans, structural analysis, or code compliance. Always involve licensed experts for technical decisions. AI is best used for initial ideation and enhancing communication.
How accurate are AI-generated renovation visuals for older homes?
Modern AI platforms provide accurate coloration, material simulation, and stylistic suggestions when given clear photos. However, complex architectural features may be misinterpreted. Use AI images as general guides, not precise blueprints.
What is the best method to photograph rooms for AI planning?
Shoot at eye level from main doorways, use natural daylight with curtains open, and avoid wide-angle distortions for optimal AI interpretation of dimensions and details.
Can AI be used for exterior renovations on historic homes?
Yes, upload exterior photos to experiment with paint colors, siding materials, roofing, and door styles. Verify compliance with local preservation ordinances before finalizing plans.
What if the AI suggests removing a potentially load-bearing wall?
Treat such suggestions as creative concepts only. Always seek structural engineer evaluations before acting. AI cannot assess your home’s true structural system.
How can AI help preserve character while modernizing?
Include references to architectural details you want to maintain—crown molding, original floors, fireplace surrounds, window or door trims—to ensure AI-generated visuals respect these elements.
Next Steps After AI Planning
AI visualization marks the beginning, not the conclusion, of your renovation journey. Once your vision is clear, engage contractors, structural engineers, and design professionals for detailed planning. Homestyler and similar platforms can expedite the concept validation stage, but construction requires human expertise to ensure safety and compliance.
For further insights into AI-assisted renovation workflows paired with professional construction practices, consult comprehensive renovation guides. Begin your own transformation by generating before-and-after concepts with an AI redesign planner like Homestyler. When ready to develop full 3D spatial designs, advanced AI home design software offers powerful tools to build detailed models of your envisioned renovation.


Modern Marble Metal Split Top Coffee Table 3D Model

Minimalist Marble Coffee Table 3D Model

Modern Rattan Fabric Upholstered Loveseat Sofa 3D Model
Homestyler is an easy-to-use online home design platform offering powerful 3D rendering, a vast collection of interior projects, and helpful DIY video tutorials. It’s perfect for turning your design ideas into realistic, inspiring spaces with confidence.
Desain sekarang Gratis
































