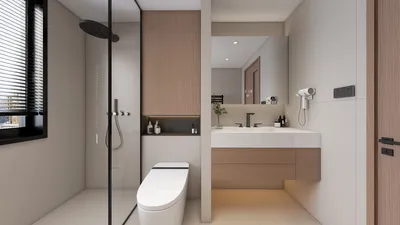


In today’s tech-driven lifestyle, innovations like Colossus data centers and advancements from companies such as Anthropic and Musk’s ventures emphasize the increasing need for smart, efficient home environments. As remote work and digital connectivity become staples, designing spaces that accommodate high-tech equipment while maintaining comfort is essential. Thoughtful spatial planning can seamlessly integrate powerful technology into your home without sacrificing style or functionality.
Executive Summary
Modern AI-powered living room design platforms enable users to effortlessly arrange seating, manage traffic flow, organize lighting layers, highlight focal points, incorporate storage, and select decor—all prior to purchasing any furniture. These tools eliminate guesswork like whether a sectional obstructs pathways or if a rug is proportionally oversized or undersized by generating and comparing multiple layouts within minutes. This article explores core design choices—ranging from seating group configurations and rug dimensions to TV and fireplace orientation and open-plan zoning—while demonstrating how AI solutions facilitate each phase. For a comprehensive guide on implementing AI in various rooms, refer to our AI room design resource.
Why Living Room Layout Requires More Than Intuition
As one of the most versatile spaces in a residence, the living room must fulfill diverse functions including socializing, watching media, reading, playing, hosting guests, and occasionally dining or working—all within a single floor plan. Industry experts recognize improper furniture placement as the most frequent error homeowners make, even more so than selecting unsuitable colors or styles.
AI-driven layout programs transform this challenge by simultaneously applying numerous design rules. They analyze room size, placement of doors and windows, natural traffic pathways, focal spots, and furniture scale, then produce arrangements that comply with all constraints—something that even seasoned designers may overlook when working manually. Curious about how AI generates layouts from basic measurements? Check out our detailed overview of AI room layout generation.
Essential Preparations: Inputs Needed Before Employing AI
The success of an AI-generated living space layout largely depends on the accuracy and completeness of your initial input. Be sure to prepare the following details before engaging any tool:
Living Room Planning Reference: Principal Zones and AI Considerations
Seating Groups: The Foundation of Every Living Room
The fundamental principle of living room planning is the conversation circle. For comfortable interaction, seating pieces should be no more than 8 feet apart. If all seats align solely towards the TV and ignore one another, the room loses its social value. AI solutions typically recommend seating arrangements where sofas and chairs are oriented to face each other, or where an L-shaped sectional is paired with accented chairs angled inward.
A widespread misconception is to push all furniture against walls to "maximize space." However, this often makes spaces feel cramped and produces underused areas in the center. AI systems frequently advocate positioning the main sofa away from walls toward the room’s center, often supplemented with a console table behind it. This setup encourages two traffic routes—both in front of and behind the sofa—enhancing flow and the perception of spaciousness.
Particular attention is required with sectionals. Oversized models can dominate the living area and impede pathways. AI tools assist by evaluating sectional footprints relative to available free space. A practical guideline suggests a sectional should consume no more than 40–50% of the room’s width, maintaining at least 36 inches of clearance on all accessible sides.
Focal Point Determination: TV, Fireplace, or Window
In spaces centered around a television, AI positions primary seating directly facing the screen, typically between 1.5 and 2.5 times the diagonal of the display for optimal viewing. The location of windows is crucial—avoid layouts where sunlight directly hits the screen, as this causes glare. Advanced AI platforms analyze natural light to identify and flag glare-prone setups.
Fireplaces serve as natural gathering points. AI designs for fireplace-focused rooms often arrange seating in U or L shapes around the hearth. A frequent design pitfall is placing the TV above the fireplace, which results in awkwardly high viewing angles. Where both elements must coexist, AI can test layouts with TVs positioned on adjacent or perpendicular walls.
For rooms highlighting an external view, AI orients seating toward the window without blocking sightlines. Low-profile furniture and floating arrangements are recommended. Avoid placing tall, high-backed sofas flush against window walls as they obstruct light and diminish the view.
Rug Dimensions: The Most Frequent Design Oversight
Rug sizing mistakes are common in living room layouts. The essential rule is that a rug should define and anchor the seating area, rather than merely underneath a coffee table.
Maintain a margin of 8–18 inches of bare floor between rug edges and walls. A rug touching the walls appears more like wall-to-wall carpeting, negating the idea of a designated zone.
Lighting Layers: Strategies Beyond a Single Overhead Light
A single ceiling fixture rarely provides adequate illumination for a living room. AI-powered lighting designers help plan three distinct layers of lighting: ambient, task, and accent.
When following AI lighting recommendations, ensure each seating location has accessible task lighting within arm’s reach, and that accent lights highlight particular features or decor, avoiding empty walls.
Traffic Flow: Preserving Clear Movement Paths
Smooth traffic flow distinguishes comfortable spaces from frustrating ones. AI layout tools calculate natural walking corridors between doors and prevent furniture from impeding passageways.
In open-concept designs where living spaces merge with dining or kitchen areas, traffic path management becomes more complex. AI supports this by positioning furniture to create implicit boundaries—for example, situating a sofa with its back toward the dining zone, complemented by a console table, effectively defines the living area without physical walls. Rugs further reinforce these zones, with each functional area enclosed by its own rug placement.
Incorporating Storage in AI-Driven Layouts
Storage is frequently overlooked in AI home designs but is vital for everyday usability. When utilizing AI, explicitly declare storage needs within your input parameters.
Common Errors That AI Assists In Avoiding
AI room planners are designed to detect mistakes even meticulous users might make, including improper spacing, blocked pathways, and unbalanced arrangements.
Final Quality Checks: Before Confirming Designs
Before purchasing or rearranging, use this checklist to validate AI-generated living room designs, ensuring dimensions, traffic flow, and lighting meet your household’s needs.
Implementing AI Design into the Real World: Practical Steps
Frequently Asked Questions
Yes. Multiple AI interior design platforms offer free tiers featuring 2D floor planning, furniture placement tools, and basic 3D visualizations. While limitations on renders or exports exist, these free plans are useful for experimenting with numerous layout options before finalizing decisions.
For projects emphasizing spatial organization rather than solely aesthetic adjustments, tools combining 2D plans with 3D renderings are optimal. Platforms such as Homestyler provide a balance of precise layout management and realistic imagery, catering both to functional planning and visual previews.
Spaces with irregular shapes benefit significantly from AI layout capabilities because manual planning in non-rectangular rooms is particularly challenging. Accurately input wall lengths and angles. Generate 10 to 20 design variants rather than fewer, as irregular configurations often lead to unexpected, creative solutions. Pay special attention to maintaining clear traffic paths around tight corners and niches.
No. In rooms prioritizing social interaction, seating should favor conversation. AI tools can evaluate hybrid layouts where some seats face the television while others promote group dialogues. For dual-purpose rooms, consider swivel chairs that rotate between facing the TV and the conversational area.
A vital caution when relying on AI design is to remember that photo-based AI outputs serve primarily as inspiration and are not measurement-verified plans. Always confirm all dimensions against your physical space before making purchases. Employ painter’s tape to mark furniture footprints, test door swings, and physically walk through proposed traffic routes. AI reduces risks but does not replace real-world verification.
Utilize AI to create clearly defined zones through three approaches: rug placement (one rug per functional area), furniture orientation (such as a sofa’s back facing the dining space to imply a partition), and differentiated lighting (separate circuits or fixture types per zone). This fosters visual separation without erecting physical barriers.
For typical rectangular rooms, aim to generate at least 5–10 AI layout variants, while irregular or open-plan spaces may require 10–20. Early results usually adhere to conventional patterns, but later designs reveal innovative and better-suited arrangements for your specific conditions.
Harness AI-powered design tools like Homestyler to plan your living room meticulously before acquiring any furniture—shape your modern home with intelligent design today.
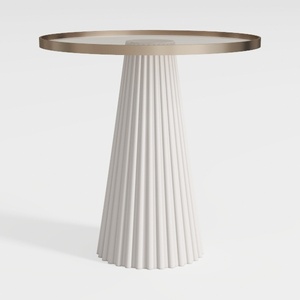
Modern Minimalist Fluted Base Glass Top Side Table 3D Model

Minimalist White Ceramic Stacked Coffee Mug 3D Model


Modern Luxury Velvet Gold Metal TV Stand Cabinet 3D Model
Homestyler offers an easy-to-use online design tool along with stunning 3D renderings, inspiring design projects, and helpful DIY video tutorials—perfect for bringing your home decorating ideas to life effortlessly.
Projete agora para LIVRE
































