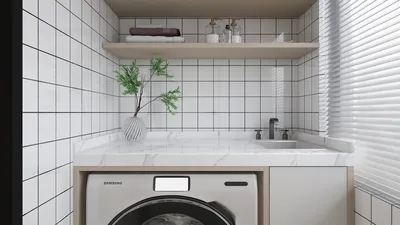


In today's smart homes, seamless integration of technology like the Nest app is key to managing comfort and security effortlessly. When the Nest app faces interruptions, it reminds us how crucial a reliable tech setup is in our living spaces. Designing furniture that accommodates smart devices while maintaining aesthetic harmony can enhance the overall functionality and atmosphere of any room, making technology a natural part of our home environment.
Executive Summary
Home renovation often presents a challenge for property owners who must invest significant funds into changes they can merely envision. AI-driven remodeling visualization tools tackle this issue by providing photorealistic previews of redesigned interiors and exteriors before any physical work begins. These solutions allow users to upload images of existing rooms, apply design modifications such as updated flooring, new cabinetry, or fresh paint hues, and receive realistic renders within moments. Although these AI-generated outputs are intended as conceptual aids rather than official construction documents, they greatly minimize miscommunication with contractors and enable homeowners to evaluate multiple design concepts side by side. This article delves into effective utilization of AI home remodel visualization, preparatory steps, and the technology's current limitations, with insights into how platforms like Homestyler enhance the design experience.
Why Visualization Before Remodeling Is Crucial
Remodeling mistakes can prove costly. Without a clear visual of how design decisions translate within their own spaces, homeowners risk expensive corrections, disputes with builders, or settling for unsatisfactory finishes. Conventional techniques—such as mood boards, paint samples, and two-dimensional floor plans—offer only partial glimpses of the final result.
AI remodeling visualization fills the gap between abstract ideas and real spatial environments. By creating detailed renders from photos supplied by users, these tools allow you to:
This functionality represents a natural progression of contemporary AI renovation planning tools that assist homeowners in organizing every phase of their remodel, from conceptualization through to project completion.
How AI-Powered Remodel Visualization Functions
Most AI-enabled remodeling visualization platforms operate via a similar process. Familiarity with this procedure helps ensure your inputs produce optimal visualizations.
Begin by capturing clear, well-lit photographs of the rooms targeted for remodeling. Shots from multiple angles—such as direct views from each corner plus broader perspectives—are most effective. Avoid excessive backlighting from windows that can obscure details, as AI algorithms require clear recognition of walls, floors, fixtures, and spatial dimensions. Some advanced platforms also accept floor plans or 3D scans to boost spatial precision.
Communicate your desired changes using straightforward descriptions like, "Replace laminate countertops with white quartz, install navy shaker-style cabinets, add subway tile backsplash, and switch the pendant light to a matte black fixture." The specificity of your instructions directly influences render accuracy. Many tools, including Homestyler, provide preset style categories—modern farmhouse, Scandinavian, minimalist, industrial—that simplify the process.
The AI then generates one or more preview renders, typically within 10 to 30 seconds. Critically evaluate these images by asking: Does the scale appear correct? Are the materials convincing under my home's lighting conditions? Is the layout functional and aligned with my vision? Most platforms permit iterative adjustments—altering finishes or colors and re-rendering without restarting from scratch.
Generating multiple variations is advisable. For example, a kitchen remodel might include comparisons between light versus dark cabinetry, open shelving versus closed cupboards, or an island versus a peninsula. Save the best two or three renders as references for further planning.
Export your preferred renderings to share with builders. A clear visual brief reduces ambiguity and ensures the contractor understands the precise cabinet styles, tile patterns, and layout configurations you expect. This is where AI visualization tools like Homestyler become indispensable communication aids, far beyond mere aesthetic mockups.
What AI Remodel Visualization Can and Cannot Achieve
Setting realistic expectations is vital. Current AI remodeling tools reliably produce visual decision aids but are not substitutes for detailed design or official construction documentation.
Essentially, AI remodeling visualization serves as a decision-support layer—exploring concepts, aligning stakeholders, and briefing contractors—before licensed professionals assume responsibility for execution.
Preparing Your Inputs for Optimal AI Renders
Render quality depends heavily on the quality of your inputs. Prior to engaging any AI remodeling visualization tool, ensure you have:
Poor-quality photos—such as dark images, cluttered spaces, or vague prompts—result in inaccurate renders that can mislead your design decisions.
Comparing Multiple Remodel Designs Using AI
One of AI's greatest advantages is its rapid iteration capability. Whereas a human designer might produce a couple of concept boards weekly, AI platforms can generate numerous variations in minutes.
A practical approach is to structure your exploration by generating a controlled set of design options, then commit to a direction.
This strategy avoids the pitfall of endless AI-generated visuals that delay decision-making.
Common Pitfalls in AI Remodel Visualization
Even sophisticated platforms have limitations. Be aware of these common challenges:
Always treat AI outputs as hypotheses to be validated rather than definitive blueprints for construction.
Integrating AI Visualization into Your Renovation Workflow
AI visualization tools fit within a broader framework of renovation planning. Prior to creating renders, you should have established:
With these foundations in place, AI tools like Homestyler function as bridges between early design stages and final execution, primarily serving during the concept development phase after you’ve set objectives but before selecting materials or hiring contractors.
For advanced needs beyond static images, comprehensive AI home design platforms offer editable 3D layouts, product-linked material libraries, and walkthrough-quality renders suited for contractor presentations.
Selecting an AI Remodeling Visualization Tool
Not all AI visualization solutions are designed for every user or project. Choose software that matches your remodeling scope and technical comfort level:
Key criteria include render quality tailored to your room type (kitchen, bathroom, living area), the number of free renderings available monthly, stylistic options, and whether the tool supports both interior and exterior remodel visualization if needed.
FAQ
AI-generated renders provide sufficient accuracy for stylistic, material, and layout decisions; however, they do not satisfy the precision required for construction blueprints or guaranteed color matching. Always verify critical choices with physical samples.
Most tools operate effectively using standard smartphone photographs. Some advanced platforms accept additional inputs like 3D scans or floor plans for enhanced spatial accuracy, although these are optional.
Many AI visualization platforms support exterior renovation projects, including new siding, roofing, window replacement, paint colors, and landscaping updates. Clear photos and precise prompts remain essential for best outcomes.
It is advisable to generate a focused set of design variants—such as two contrasting directions and three to five individual element swaps—rather than an overwhelming number of options, which can cause indecision.
AI tools are meant to assist, not replace, design professionals. Critical aspects like structural engineering, code compliance, permits, and construction oversight still require licensed experts.
Some platforms offer limited free renderings monthly, but professional-grade tools with higher resolution, more styles, and editing capabilities typically require subscriptions, often priced between $13 and $39 per month for serious remodel planning.
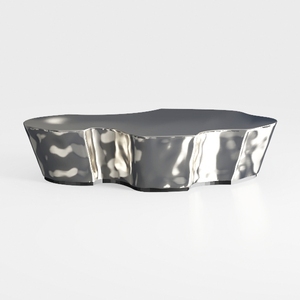

Modern Polished Metal Irregular Shaped Coffee Table 3D Model

Minimalist Boucle Fabric Curved Sofa 3D Model

Minimalist Fabric U Shaped Sectional Sofa 3D Model
Homestyler offers an easy-to-use online home design tool with stunning 3D renderings, inspiring design projects, and helpful DIY video tutorials. It’s perfect for anyone looking to create and visualize stylish interior spaces with confidence. Try it and bring your design ideas to life!
Desain sekarang Gratis
































