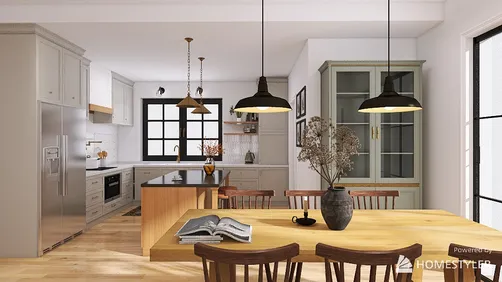
- Room use: Describe the main activity and any secondary use, such as a living room that also needs a desk.
- Fixed features: Note doors, windows, radiators, fireplaces, built-ins, and anything that cannot move.
- Measurements: Record wall lengths, ceiling height, and the location and width of openings. Measure the room itself rather than estimating from a photo.
- Existing items: List furniture you plan to keep, including its width, depth, and height where relevant.
- Priorities and limits: State your budget range, storage needs, accessibility requirements, preferred materials, and styles you dislike.
An AI room planner can turn a photo, a written brief, or a simple floor plan into a quick design concept. That makes it useful when you are stuck between layouts or want to compare styles before spending money. But a polished render is not proof that a room will work: image generators can distort dimensions, invent furniture, and overlook doors, outlets, or walking space. Treat AI as an idea generator, then verify the plan with measurements and a 3D model. Homestyler can help you build and inspect a room layout rather than relying on a single attractive image.

What an AI room planner can—and cannot—do
“AI room planner” describes several different kinds of software. Some tools generate a styled image from a photo. Others suggest furniture arrangements, create a floor plan, or help furnish a room inside a 2D or 3D editor. Their outputs are not interchangeable.
A photo-based generator is fast for exploring color, mood, and broad style directions. A layout tool is more useful when you need to test furniture positions, room dimensions, and circulation. A conversational assistant can help turn a vague preference into a clearer brief, but it does not automatically know whether a sofa will fit through your doorway or whether a proposed wall change is structurally safe.
The key distinction is between visual plausibility and buildable accuracy. A generated image may look convincing while changing the number or position of windows. Use it to decide what to investigate, not as a measured drawing, construction document, or guarantee of product availability.
Start with a brief the tool can actually use
Before uploading a photo or entering a prompt, collect the information that determines whether a design will suit your life. In my experience, a short, specific brief produces more useful options than a long list of decorative adjectives.
Include these five essentials:
A useful prompt might read: “Plan a 12-by-14-foot living room for four people. Keep the window and entry door clear, retain the 78-inch sofa, add closed storage, and leave a comfortable route from the door to the balcony. Show two furniture layouts in a warm, restrained style.” The dimensions and constraints give the tool a better starting point; they do not guarantee that its output will be accurate.
A five-step workflow for using an AI room planner
1. Capture the room carefully
Take photos in daylight from more than one corner. Keep the camera level and include the full walls where possible. Remove visual clutter only if doing so does not hide important features. If the tool accepts a floor plan, use measured dimensions and mark doors and windows clearly.
A single wide-angle photo can make a room appear larger or bend straight lines. If a generated concept moves a window or changes the room shape, treat that as a rendering artifact—not a renovation suggestion.
2. Generate a small set of distinct concepts
Ask for two or three directions that differ in a meaningful way: for example, one layout that prioritizes conversation, another that opens a path to the garden, and a third that adds a work zone. Changing one variable at a time makes comparisons easier. If you change the style, furniture, lighting, and color palette in every prompt, you will not know which change improved the result.
3. Compare function before finish
First check whether the main furniture fits and whether people can move through the room. Then compare storage, sightlines, daylight, and task lighting. Only after the layout makes sense should you spend time refining paint colors, cushions, or decorative objects.
For a more dependable spatial test, recreate the preferred option in a measured 2D or 3D planner. Homestyler lets you explore a room as a model, which is more informative for placement than judging a generated image alone. Confirm the tool’s measurement and catalog features before relying on them for a specific project.
4. Refine with targeted instructions
Give the AI one clear correction at a time: “Keep the existing bookcase,” “move the desk away from window glare,” or “show the same layout with a smaller coffee table.” If the tool repeatedly ignores a constraint, stop regenerating and edit the plan manually. Repeating a prompt does not make an image model more precise.
5. Validate before purchasing or building
Measure the actual furniture and compare it with the plan. Check door swings, drawer and cabinet clearances, routes to frequently used areas, outlet locations, and delivery access. For electrical, plumbing, structural, or code-related work, consult a qualified professional and local requirements. An AI concept is not a substitute for those checks.
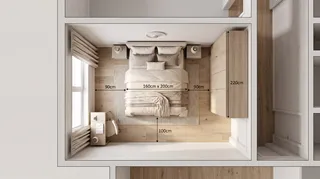

How to judge a generated layout
A room can look balanced in a render and still be awkward to use. Review each candidate against the same practical checklist rather than choosing the most photogenic image.
| Check | What to look for | How to verify |
|---|---|---|
| Fit | Furniture dimensions match the real items | Compare product measurements with a scaled plan |
| Circulation | Routes between doors and key areas remain usable | Walk the route or mark it on the floor with tape |
| Openings | Doors, drawers, and windows can operate | Check swing arcs and opening space |
| Light | Seating and work areas have suitable daylight and task lighting | Observe the room at different times of day |
| Storage | Everyday items have a realistic place | List what must be stored and test capacity |
| Access | The furniture can enter the home and room | Measure hallways, stairs, lifts, and doorways |
There is no single clearance number that suits every room and user. Needs vary with furniture, mobility, local accessibility standards, and the way the space is used. If a route must accommodate a wheelchair, walker, or other mobility aid, use applicable accessibility guidance and verify the dimensions with a qualified professional rather than relying on a generic AI recommendation.
Common AI room-planning mistakes to avoid
- Trusting a render as a measured plan. Perspective and image generation can alter scale. Confirm dimensions in a floor-plan tool or with physical measurements.
- Ignoring what cannot move. A concept may erase a radiator, outlet, structural column, or rental restriction. Add fixed features to the brief and inspect every result.
- Choosing style before solving the layout. A beautiful palette cannot fix a blocked doorway or a desk with no practical power access.
- Assuming pictured products are real. Generated furniture may be a composite or may not exist. Search for actual products and check dimensions, price, lead time, and return terms.
- Overloading the prompt. Too many competing requirements can produce inconsistent results. Rank priorities and test them in stages.
- Treating trend suggestions as personal advice. AI may reproduce common visual patterns, not understand your habits. Keep the pieces and colors you genuinely want to live with.
My advice is to save the prompt, the generated options, and the measurements together. That makes it easier to see which decisions came from your brief and which were merely visual suggestions.
Choosing the right kind of tool
Pick a tool based on the decision you need to make, not on the word “AI” in its marketing.
- For quick style exploration: Use a photo-to-design generator to compare broad palettes and moods. Expect visual concepts, not reliable dimensions.
- For furniture placement: Choose a planner that supports room dimensions and movable objects. Check whether its measurements are editable and whether the catalog reflects products you can actually buy.
- For prompt development: A text assistant can help organize requirements, create alternative briefs, or suggest questions to ask a designer. Verify factual claims and measurements independently.
- For a renovation: Use AI only in the early concept stage. A designer, architect, contractor, or relevant specialist should review decisions involving structure, services, permits, or code compliance.
If you want to compare a concept in a navigable model, try building the room in Homestyler. Keep the measured plan as the source of truth and use generated images as references for appearance.
Turn the best concept into a usable plan
Once you have a promising direction, make a simple decision record: the layout you chose, the constraints it satisfies, the items that need replacement, and the questions still unresolved. Then test the plan at full scale where practical. Painter’s tape can outline a sofa or table footprint; cardboard can represent a bulky cabinet. This often reveals problems that are hard to notice on a screen.


An AI room planner is most valuable when it helps you compare options faster—not when it makes the decision for you. Start with accurate inputs, separate layout from decoration, and verify every dimension that affects comfort, access, or cost. The result is a design process that uses AI for exploration while keeping real-world judgment in charge.
What began as an Autodesk innovation has evolved into a design platform used by more than 20+ million registered users (platform data, 2026) around the globe. Homestyler combines powerful rendering, an intuitive editor, and a vast furniture library to help you turn inspiration into photorealistic designs — whether you're redesigning a single room or planning an entire home.
Visualize your design concept in Homestyler Design Now for FREE