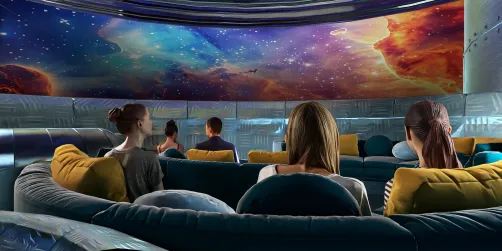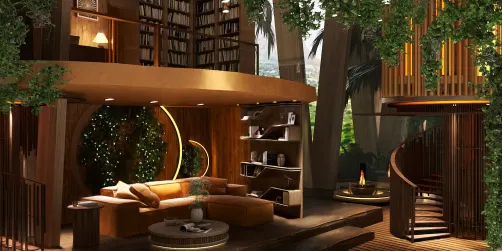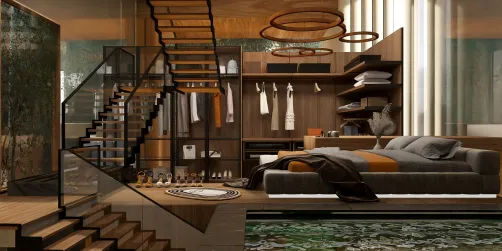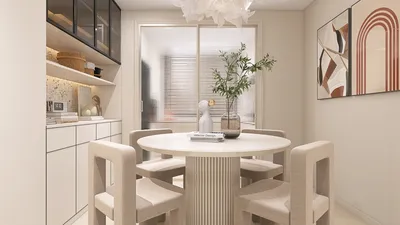



As new Xbox Game Pass games continue to expand the horizons of digital entertainment, many gamers are seeking comfortable and functional spaces that enhance their immersive experience. Creating a dedicated gaming nook with ergonomic seating and smart lighting can transform any room, blending technology seamlessly with home design to support extended play and relaxation. Utilizing tools like Homestyler allows users to visualize and customize these personal gaming areas, ensuring that every element from lighting to furniture contributes to an optimal environment for enjoyment and focus.
Executive Summary
AI-driven room design using photo input technology enables you to upload an image of your current space and quickly produce redesigned versions featuring new furniture, palettes, materials, illumination, and decor. Instead of starting with a blank canvas or guessing how a different paint color might look, you can begin with the actual room and let AI reimagine it. This article explores how photo-to-design workflows operate, which rooms benefit most from this approach, examples of style prompts, before-and-after mindset, and current AI capabilities. For a robust AI home design experience, Homestyler integrates photo-based inspiration with comprehensive 3D room planning.
How AI Room Design from a Photo Actually Works
The primary workflow is straightforward: capture a photo of an existing room, upload it to an AI design platform, and specify the desired modifications. The AI analyzes the spatial layout, existing furnishings, lighting conditions, and material textures captured in the image, then generates one or more redesigned iterations.
Typical platforms follow this sequence:
This process is tailored for rapid visual experimentation. Within minutes, you can generate numerous reinterpretations of your living space — a speed unattainable via traditional mood boards or manual rendering techniques. For deeper insights on room-specific strategies, consult Homestyler's guide to AI room design focusing on layout and style.
When a room photo is uploaded, the AI interprets several visual cues:
Note that the AI estimates proportions based on the image rather than measuring exact dimensions. Therefore, the outputs are visually compelling but not architecturally precise. Use them primarily as design inspiration rather than definitive construction plans.
Room-by-Room: Before-and-After Scenarios
Distinct rooms offer unique opportunities for redesign. Below are practical transformations achievable through AI interior design from photo tools, organized by room category.
The living room often serves as the most popular subject for photo-based AI redesign, given its many design aspects such as seating arrangements, wall shades, lighting, media storage, and decoration.
Before scenario: A room painted beige with a brown leather couch along one wall, a dark wood coffee table, and a single ceiling light fixture. The atmosphere feels heavy and outdated.
AI prompt example: "Convert this living room into a bright Scandinavian-inspired space featuring light oak flooring, a pale gray L-shaped sectional sofa, a round white coffee table, linen curtains, and a large paper pendant light. Add a textured wool rug and two indoor plants."
Expected output: The AI lightens walls to a creamy off-white, replaces dark furniture with lighter wood finishes, reorganizes seating into an L-shape, and introduces layered illumination. The result is a room with improved airiness and flow, while maintaining the original floor plan.
Try a new style →
save pin
For further inspiration specifically for living rooms, explore Homestyler's AI living room design approach, which offers style-tailored prompts.
Bedrooms also gain from AI redesigns that modify color schemes, bedding textures, lighting ambiance, and storage options — all crucial in creating a restful area.
Before scenario: A small bedroom with plain white walls, a metal bed frame, mismatched nightstands, and harsh overhead lighting.
AI prompt example: "Redesign this bedroom with a warm Japandi aesthetic: replace the bed with a low walnut platform bed dressed in beige linen bedding, add matching floating nightstands, install wall-mounted reading lights, and paint the accent wall behind the bed in muted sage green."
Expected output: The room attains warmth through wood finishes and soft fabrics. Lighting transitions from a lone ceiling fixture to layered bedside lighting. The accent wall visually grounds the bed, making the compact space feel intentional and cozy.
Visualize furniture changes →
save pin
AI-assisted kitchen redesigns from photo uploads can experiment with cabinet colors, backsplash materials, countertop surfaces, and lighting — all without physical renovations.
Before scenario: A galley kitchen featuring dark cherry cabinets, beige tiled counters, and fluorescent ceiling panels.
AI prompt example: "Modernize this kitchen by swapping cabinets for matte white flat-panel doors, adding a white subway tile backsplash with dark grout, replacing countertops with warm butcher block, installing three black metal pendant lights over the workspace, and repainting walls in a soft greige shade."
Expected output: The AI retains the cabinet layout but revamps the materials palette. The shift from dark to light visually expands the narrow kitchen. Pendant lamps introduce rhythm and zone definition.
Create a before-and-after concept →
Bathrooms being compact enable AI to confidently suggest redesigns from a single image — altering tile choices, vanity styles, mirror shapes, and lighting tones.
Before scenario: A typical builder-grade bathroom with a standard rectangular mirror, oak vanity, chrome fixtures, and beige wall tiles.
AI prompt example: "Transform this bathroom into a spa-like retreat by replacing the vanity with a floating walnut unit featuring a vessel sink, swapping the mirror for a round backlit LED model, changing wall tile to large matte charcoal slabs, adding brushed brass fixtures, and installing warm cove lighting."
Expected output: The AI darkens walls to provide contrast, upgrades fixtures to warm metals, and creates layered lighting, enhancing luxury in the small space. The floating vanity frees floor space visually.
save pin
Home office redesigns emphasize desk placement, storage solutions, video call lighting, and color psychology to boost concentration.
Before scenario: A spare room converted to an office with desk facing a blank wall, a basic chair, no dedicated lighting, and plain walls.
AI prompt example: "Redesign this home office for productivity: orient the desk toward the window for natural views, add an ergonomic charcoal fabric chair, install floating shelves on the sidewall, hang a large abstract canvas behind the desk, repaint walls a calming pale blue, and add a warm floor lamp for evening video calls."
Expected output: The AI repositions the desk to optimize daylight, adds color via accent walls and artwork, and introduces task-appropriate lighting. The space evolves from a temporary setup to a purpose-built workspace.
Visualize furniture changes →
Style Prompts That Get Better Results
The key to moving beyond generic AI redesigns into personalized results often lies in writing your prompt precisely. Below are prompt templates based on elements you wish to modify:
Limitations and Realistic Expectations
Although AI room design from photos offers powerful capabilities, it has definite limitations. Understanding these helps avoid disappointment and wasted effort.
Spatial accuracy: AI infers room proportions from 2D images but cannot measure exact dimensions. Furniture placement suggestions may therefore be impractical in your actual space. Always cross-check with real measurements.
Structural changes: While AI might visually propose removing a wall or adding windows, it cannot evaluate load-bearing structures, plumbing, electrical wiring, or building codes. Never treat AI-generated designs as construction-ready without professional consultation.
Furniture authenticity: AI produces furniture that looks realistic but may not correspond to purchasable items. Some tools offer furniture matching to real catalogs, but many only generate inspirational concepts.
Consistency across angles: Uploading a single photo gives the AI only one perspective. A redesign may look coherent from that view but inconsistent when seen from other angles. For full consistency, use platforms supporting complete 3D modeling after photo-based design steps, such as Homestyler.
Lighting realism: AI can simulate various lighting moods but might not accurately reproduce how natural light changes during the day or how shadows fall based on fixture placement.
Photo quality issues: Poor lighting, clutter, extreme wide-angle distortion, or low-resolution images significantly reduce output quality. Use clear, well-lit, and straight-on photos for optimal results.
save pin
How to Build a Before-and-After Concept for Any Room
Utilizing a structured before-and-after method enables you to critically assess AI outputs instead of merely admiring visuals. Follow this repeatable workflow:
Create a before-and-after concept →
This systematic technique turns AI room design from a novelty into a practical planning aid.
FAQ
Can I use AI room design with photos taken on my phone? Yes. Most AI platforms accept smartphone images. For best results, stand near room center, hold the phone at chest height, and shoot straight ahead. Avoid ultra-wide or fisheye lenses as they distort proportions.
How many design variations can I generate from one photo? Most services allow multiple outputs. Free tiers typically permit 3–10 variations, while paid plans may offer unlimited options. The value lies not in quantity but iterative refinement with focused prompts.
Does AI interior design from a photo preserve the exact room layout? It tends to maintain structural elements like walls and windows but may slightly adjust proportions. Treat outputs as creative direction rather than dimensionally precise plans.
What is the difference between photo-based AI design and floor-plan-based design? Photo-based design offers faster, instant visual inspiration from a single image, while floor-plan-based design, which Homestyler supports, provides higher accuracy for spatial planning and furniture placement. Combining both approaches can yield the best results: use photos for style exploration and floor plans for precise layout.
Can AI redesign an empty or unfurnished room? Certainly. Upload a photo of an empty space, describe the desired furniture and style, and the AI will stage the area accordingly. This works especially well for new homes or recently vacated rooms.
Will AI-generated furniture correspond to real products I can purchase? Not by default. AI mainly creates visually coherent furniture images rather than linking to actual catalogs. Advanced platforms are beginning to enable furniture matching, though most photo-to-design tools focus on inspiration rather than shopping lists.
How long does redesigning a room from a photo usually take? Typical generation times range from 10 to 60 seconds per variation. An exploratory session including uploading, prompting, and reviewing 5–10 options may last 10 to 20 minutes.
Can I use AI room design from photos for commercial or client projects? Many platforms permit commercial usage on paid plans. Be sure to review terms. For professional presentations, export high-resolution images and clearly label them as AI-generated concepts.
Homestyler's roots trace back to Autodesk, the global leader in design and engineering software. That heritage lives on in every feature we build. Today, with a community of more than 20+ million registered users (platform data, 2026) worldwide, Homestyler continues to make professional-quality interior design accessible to everyone — from first-time decorators to seasoned architects.

Modern Minimalist Oak Gold Accent Fluted Sideboard Cabinet 3D Model
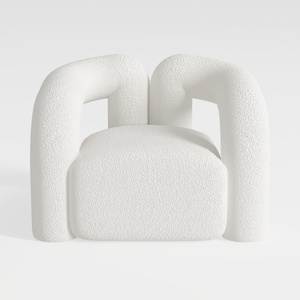
Minimalist Boucle Fabric Armchair Modern Unique Design 3D Model
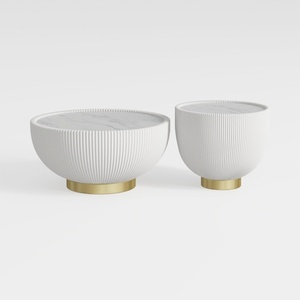
Modern Fluted Marble Top Brass Base Nesting Coffee Tables 3D Model
Homestyler is an easy-to-use online home design platform offering powerful 3D rendering tools, inspiring design projects, and helpful DIY video tutorials. It’s perfect for turning your interior decoration ideas into stunning visual plans effortlessly.
Design Now for FREE




















![[For my dearest Sabrinik 🧡]](https://hs-designs.homestyler.com/production/design/images/3f463715-5ed6-4c49-9346-16d464510aa6/1714085722568.jpg?x-oss-process=image/resize,w_502,m_mfit/format,webp)


![[14]](https://hs-designs.homestyler.com/production/design/images/2026-09-12/aa817543-bb43-4f3a-9583-2b2473af620f/1789226165872/10757139.jpg?x-oss-process=image/resize,w_502,m_mfit/format,webp)