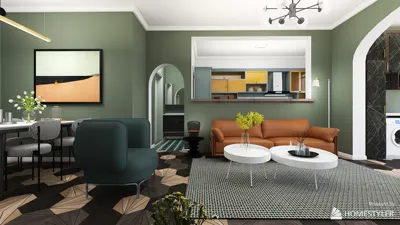


In today’s tech-driven lifestyle, innovations like Colossus data centers and advancements from companies such as Anthropic and Musk’s ventures emphasize the increasing need for smart, efficient home environments. As remote work and digital connectivity become staples, designing spaces that accommodate high-tech equipment while maintaining comfort is essential. Thoughtful spatial planning can seamlessly integrate powerful technology into your home without sacrificing style or functionality.
Executive Summary
Embarking on a whole-home renovation is often one of the most challenging and significant investments a homeowner can make. Utilizing an AI-powered home remodeling planner such as Homestyler significantly simplifies this process by allowing users to upload photos of their current spaces, specify desired changes, and receive realistic design renderings within minutes instead of weeks. Rather than relying on vague descriptions or rough sketches, homeowners can explore different layouts, try various material mixes, and evaluate photorealistic images before any construction begins. This article explores the capabilities of modern AI remodeling tools, guidelines for preparing your inputs to optimize results, and a practical step-by-step workflow that transforms initial photos into comprehensive, contractor-ready review packages.
What Is an AI Home Remodel Planner?
An AI home remodel planner leverages computer vision and generative AI to convert photos or floor plans of an existing room into fully reimagined visual representations. By uploading images of your space and providing stylistic preferences or intended modifications, the platform generates renderings showcasing new room layouts, finishes, and furnishings aligned precisely with your real room geometry. Unlike generic interior design inspiration boards, tools like Homestyler provide context-aware visualizations grounded in exact room dimensions, window placements, and architectural traits, distinguishing themselves from traditional moodboarding methods, even though they are not substitutes for construction-level drawings.
Key Capabilities of Modern Remodel Planner AI Tools
How AI Remodel Planning Differs From Traditional Design Methods
To understand where an AI home remodel planner fits into your renovation workflow, it is helpful to contrast it with typical approaches homeowners encounter. AI remodeling platforms occupy a strategic middle ground: they are fast enough to generate a dozen design variants within an afternoon, detailed enough to communicate genuine design intent to contractors, and affordable enough to allow multiple iterations before engaging professionals.
Preparing Your Inputs for the Best AI Results
The accuracy and usefulness of AI-generated renovation visualizations depend greatly on the quality of the photos and information you supply. Consider these preparation steps prior to engaging with any AI renovation design tool. Capture wide-angle photos from every corner of each room—at least four images per space—with head-on shots of all walls, ceilings, floors, and any built-in fixtures like fireplaces or structural columns. Bright daylight with open curtains creates the clearest images. While most tools primarily analyze photos, having approximate room dimensions helps validate outputs. Record measurements carefully.
Additionally, collect 5–10 images of interiors that truly inspire you. Do not restrict your inspiration to one style; providing a diverse mix gives the AI, including platforms like Homestyler, richer insight into your preferences. Identify specific appealing elements such as cabinet colors, flooring types, lighting schemes, or overall spatial proportions.
The AI Remodel Planning Workflow: From Photos to Review Package
Follow this practical, repeatable workflow to leverage an AI home remodel planner effectively, moving from initial photos to a contractor-ready visualization package. First, assemble a comprehensive photo collection of every room intended for renovation, including hallways and transitional spaces. Include close-ups of problematic areas requiring attention—deteriorated tiles, damaged floors, or awkward alcoves. Upload these images to your chosen AI platform and request layout alternatives. If the tool supports structural modifications, begin with relocating walls or expanding bathrooms before focusing on cosmetic finishes. AI layout generators can create several floor plan options based on your original dimensions, providing a variety of spatial arrangements to evaluate.
After selecting two to three promising layouts, experiment by applying different design styles—such as Contemporary, Warm Minimalist, and Modern Farmhouse—to each option. Observe how natural lighting interacts with various cabinet shades and countertop materials. Save all variations with potential, even those you are uncertain about initially.
Narrow your focus to the top one or two layout-and-style combos and refine them. Tweak specific details by switching backsplash tiles, adjusting island shapes, or testing lighter flooring selections. Some AI platforms enable direct edits to individual surfaces or fixtures without regenerating entire scenes, accelerating this fine-tuning phase.
Compile your top renderings into a consolidated review document featuring each space clearly shown with its design options and variations. Share this comprehensive package with contractors, designers, or architects. Demonstrating your vision through visual references streamlines communication and helps professionals verify feasibility, ensure code compliance, and produce more accurate cost estimates.
What AI Remodel Planners Cannot Do (Important Limitations)
To avoid costly misunderstandings, recognize the current limitations of AI remodeling tools. They primarily serve as visualization and decision-support aids rather than replacements for expert judgment. They do not produce permit-ready architectural plans, structural calculations, mechanical layouts, or other required construction documents. Licensed professionals remain essential for these critical facets.
Choosing the Right AI Remodel Planner for Your Project
With the growing variety of remodeling AI tools available, it is crucial to evaluate options based on your specific project needs. Test tools using your own room photos, not just demo galleries. Make sure the technology preserves room proportions and architectural details accurately; tools that distort dimensions or fabricate elements will complicate renovation planning rather than clarify it. Platforms like Homestyler often excel in this precision.
Integrating AI Planning With Your Renovation Team
Maximize the benefits of AI-generated remodel visualizations by integrating them within your renovation process. Combine visual AI outputs with comprehensive project scoping, timeline development, and contractor coordination to establish a unified source of truth for your entire renovation. This holistic approach facilitates alignment between homeowner intentions and contractor execution.
Common Pitfalls and How to Avoid Them
Even the most advanced AI remodel planners can mislead if misused. Common issues include relying too heavily on AI suggestions without expert validation, disregarding local building codes, or failing to confirm structural feasibility. Mitigate these risks by treating AI outputs as starting points requiring professional review.
The Future of AI Remodel Planning
AI remodeling platforms continue evolving rapidly. Emerging multi-modal systems merge photographic analysis with natural language processing, enabling users to articulate design changes in simple terms—"brighten this kitchen and add counter space"—and receive context-aware renderings. Integration with LiDAR-equipped smartphones improves dimensional accuracy by minimizing photographic distortion. Real-time collaborative features also enable simultaneous review and annotation among homeowners, designers, and contractors. If a remodel is on your horizon within the next year, current AI tools already revolutionize how you explore and communicate ideas when used as part of a structured planning workflow rather than a magic solution.
Ready to envision your transformed home? Begin by uploading room photos to an AI home design platform that supports comprehensive remodel visualizations such as Homestyler, and take the first step from abstract ideas to tangible, reviewable plans.
FAQ
Q: Can an AI home remodel planner produce construction-ready drawings?
No. AI remodel planners create conceptual renderings and design references but do not generate permit-ready architectural drawings, structural engineering plans, or building code documentation. Licensed architects and engineers are necessary for official construction documents.
Q: How accurate are cost estimates generated by AI remodel planning tools?
Estimates provided by AI are approximate and based on generalized regional data. They assist in comparing relative costs among design alternatives but should not be treated as fixed quotes. Always seek detailed bids from local contractors before finalizing budgets.
Q: Are professional-quality photos required to use an AI remodel planner?
No. Well-lit, daytime smartphone photos with clear views of walls, floors, and ceilings generally yield excellent results. The keys are bright, even lighting, multiple perspectives per room, and a tidy environment.
Q: Can AI remodel planners visualize structural modifications such as wall removals?
AI tools can illustrate aesthetic changes like removing or relocating walls, but they cannot determine structural load-bearing capacity, mechanical system routing, or code compliance. Consultation with a structural engineer is required before planning such modifications.
Q: How many design variations should be generated before making renovation decisions?
For a typical single-room remodel, aim to produce 6–10 variations across 2–3 layouts and 3–4 style treatments. For whole-home renovations, generate options room by room first, then assess how the overall style and material selections harmonize across spaces.
Q: Will an AI home remodel planner replace designers or architects?
No. AI visualization tools complement professionals by reducing revision cycles and clarifying client intent but cannot substitute the expertise, code knowledge, material selection guidance, and project management provided by licensed designers and architects.


Minimalist White Fabric L Shaped Sectional Sofa 3D Model

Modern Marble Top Black Metal Round Coffee Table 3D Model

Minimalist Boucle Fabric Armchair Modern Unique Design 3D Model
Homestyler offers an easy-to-use online home design tool with stunning 3D renderings, inspiring design projects, and helpful DIY video tutorials, making it simple to create and visualize your dream interior quickly and confidently.
立即免费设计
































