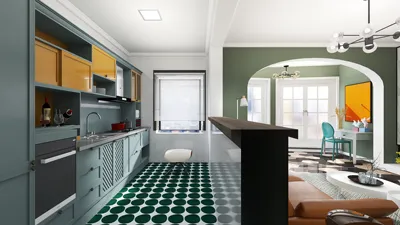


In an age where streaming platforms like DIRECTV shape our entertainment choices, designing a living room that enhances screen visibility and sound experience becomes essential. Thoughtful spatial planning with comfortable seating and adjustable lighting can transform a home theater setup, ensuring technology integrates seamlessly into your living space while supporting relaxed viewing habits.
Executive Summary
Designing your home with AI-powered tools is more accessible than most anticipate. Instead of grappling with complicated CAD software or relying on interior designers for every decision, AI solutions allow you to envision rooms,試 test layouts, explore color palettes, and produce realistic renders from a photo or basic room measurements. This guide presents a clear, step-by-step process for beginners: defining your space, collecting dimensions and pictures, selecting a style, creating layouts, fine-tuning furniture placement, experimenting with colors and materials, generating final renders, and confirming the practicality of your design. Examples and common errors to avoid are also provided to ensure a smooth start.
Why AI Home Design Matters for Beginners
Traditional methods require picturing spatial arrangements mentally, leading to uncertainty like hoping a sofa fits through a doorway without seeing it first. AI home design platforms completely change this by offering concrete visual feedback.
Using an AI-driven platform, such as Homestyler, eliminates guesswork by interpreting your room's dimensions or photos to deliver accurate furniture arrangements, color schemes, and 3D previews within minutes rather than hours.
Beginners benefit because no technical drafting skills or interior design terminology are required—just a smartphone camera, a tape measure, and a willingness to experiment.
Key Advantages for New Users:
An 8-Step Beginner Workflow from Empty Room to Complete Concept
Start with one room at a time; this ensures manageability and focus. Attempting an entire house right away can be overwhelming.
Step 1: Choose a single room.
Step 2: Note down three key facts about the space. For example, "My 12x14 foot living room serves for watching TV and hosting guests occasionally, with issues like sofa blocking a window and an undersized rug." Writing this down before starting prevents distractions from software features.
Step 3: Gather exact measurements along with photographs. While photos show appearance, dimensions confirm what furniture will realistically fit. Most AI tools, including Homestyler, allow inputs of both for more precise results.
Step 4: Pick a style from the tool's library—even if unsure, starting with "Modern" can lead to explorations since AI design iterations take only seconds.
Step 5: Open the AI tool and upload your data. The system will generate several layout options, typically displayed as 2D floor plans plus 3D visualizations.
Step 6: Review the initial layout—consider it a rough draft. Use drag-and-drop features to adjust furniture, replace pieces from the library, and refine arrangements to suit your needs.
Step 7: Experiment with color schemes and material finishes. Generate multiple variants side-by-side to help clearly identify preference.
Step 8: Execute a final photorealistic render when satisfied. The render simulates lighting, textures, and reflections—look critically for any odd shadows or disproportionate elements.
Keep in mind: While AI tools facilitate design, they do not substitute common sense or professional assessments. For structural alterations or systems impacting safety, always consult experts.
A Practical Example: Designing a 10x12 Bedroom
Imagining a 10 by 12 feet bedroom with a window on the 10-foot wall and a door opposite on the 12-foot side, the goal is to create a serene and functional space for one adult incorporating storage.
Selecting a Scandinavian style with light, airy, and minimal aesthetics, the AI-generated layout centers the bed on the 12-foot wall facing the door, flanked by narrow nightstands, a low dresser beneath the window, and a small reading chair in a corner.
Adjustments ensured outlets remain accessible, windows open fully, and the walk path between bed and dresser measures 34 inches, exceeding common minimums.
The entire concept—from first photo capture to final rendering—was completed in under 30 minutes, illustrating AI efficiency such as showcased with Homestyler.
Typical Beginner Pitfalls and How to Avoid Them
Many novices face challenges like ignoring room measurements, overcomplicating layouts, or underestimating lighting effects. Preparing accurately and iterating thoughtfully helps overcome these.
Comparing AI Home Design Platforms
Not all AI design software targets beginners equally. Some emphasize photographic art generation, whereas others concentrate on practical room planning with user-friendly drag-and-drop tools. Comprehensive comparisons reveal the spectrum of usability, features, and learning curves.
For those seeking the highest usability combined with output quality, recommended platforms include options like Homestyler, noted for its intuitive interface and robust rendering capabilities.
Frequently Asked Questions
Is prior design experience necessary? No, beginner-friendly AI tools let you upload photos or dimensions, select a style, and generate layouts automatically, with drag-and-drop adjustments requiring no technical skills.
Are mobile devices supported? Yes, many tools provide mobile apps or responsive web versions enabling photo upload and AI-generated designs directly from your smartphone.
How precise are AI-generated layouts? Accuracy depends on entering correct dimensions and photos. While layouts offer good visualization and spatial awareness, real-world factors like lighting or structural limits need confirmation by physical measurement.
Is using AI design free? Many platforms offer free tiers with fundamental features. Advanced rendering and extended libraries generally require subscriptions. Starting free allows learning without upfront costs.
Can AI handle full home designs? Some advanced tools do, but beginners should focus on single rooms before attempting multi-room projects for best results.
Does AI replace interior designers? No, AI assists visualization and planning but cannot substitute professional judgment on structural safety, codes, or specialized design needs.
How long does a room design take for beginners? Typically, 15 to 45 minutes for one room layout and rendering, with further iterations possible over multiple sessions—much faster than traditional design methods.
What is a recommended first project? Simple rectangular spaces like bedrooms or living rooms with standard sizes and ample natural light serve as excellent starting points.


Modern Marble Metal Split Top Coffee Table 3D Model

Modern Two Tone Fabric Sectional Sofa With Throw Pillows 3D Model

Modern White Solid Wood Glass Door TV Stand Cabinet With Gold Hardware 3D Model
Homestyler is an easy-to-use online home design platform that lets you create stunning room layouts with 3D renderings. Explore countless design projects and learn with helpful DIY video tutorials to transform your space effortlessly. Perfect for all skill levels!
立即免费设计
































