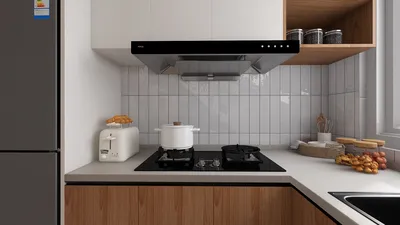


In an age where streaming platforms like DIRECTV shape our entertainment choices, designing a living room that enhances screen visibility and sound experience becomes essential. Thoughtful spatial planning with comfortable seating and adjustable lighting can transform a home theater setup, ensuring technology integrates seamlessly into your living space while supporting relaxed viewing habits.
Executive Summary
An AI furniture placement tool evaluates room dimensions, door and window locations, foot traffic patterns, and usage scenarios to craft optimized furniture arrangements — all before you adjust a single cushion. Unlike manual trial and error, an AI layout engine tests multiple configurations in seconds, identifying overlooked problems like dead zones, clearance conflicts, and obstructed pathways. This article explores how AI-powered furniture arrangement functions across five room categories (living room, bedroom, dining room, home office, and open-plan areas), considers practical limitations, and offers a checklist for assessing AI-generated designs prior to rearranging or purchasing furnishings.
Understanding What an AI Furniture Placement Tool Actually Does
Rather than acting as a generic decorator, an AI furniture placement system employs spatial algorithms bounded by design constraints — trained on thousands of residential floor plans — to arrange furniture within fixed room dimensions according to standards such as minimum walkway spacing, alignment with focal points, furniture scale relative to room size, and functional proximity.
Key considerations evaluated with every placement include traffic flow, spatial clearances, focal alignment, and furniture proportion.
Ignoring any of these results in layouts that appear balanced visually but hinder practical use. High-quality AI furniture placement tools flag conflicts instead of silently positioning a sofa in front of a door swing.
Core Principles Behind AI Furniture Placement
Most AI layout engines abide by interior design norms. Grasping these conventions helps determine if a suggested floor plan is truly usable or merely aesthetically pleasing.
Primary circulation paths — main routes connecting rooms — must maintain a minimum width of 36 inches. Secondary paths, like the space between a coffee table and sofa, may shrink to 18–24 inches. AI models these pathways as invisible zones, highlighting any furniture intrusions.
In living rooms, seating arrangements are kept within an 8–10 foot diameter. Pieces placed beyond this range feel disconnected, while tighter groups feel cramped. This explains why AI layouts often position sofas and chairs away from walls to foster conversational circles.
Positioning all furniture against walls can diminish the perceived spaciousness. AI placement engines often center sofas, chairs, and beds when space allows, generating layered spatial compositions that enhance flow and visual interest.
When area rugs exist, AI aims to have front legs of all seating rest on them, ensuring visual unity and avoiding the disconnected “floating island” effect.
In bedrooms, AI tools typically place the bed headboard against the wall opposite the door — the "command position" — providing a clear view of the entrance and accessible clearance of at least 30 inches on both sides.
Any layout contravening these clearances will feel congested despite appearing balanced on a floor plan.
Room-Specific AI Furniture Placement Guidance
Distinct rooms pose unique challenges that AI furniture placement tools address, including these considerations prior to trusting the proposed layouts.
Living rooms represent the most complex single-space challenge, blending conversation, media viewing, reading, and sometimes dining — with multiple entry points. AI algorithms might suggest: a sofa floating 3–4 feet from a fireplace wall, two armchairs angled inward, a coffee table centered amid the seating, and a console table along the rear wall with walkway clearance behind it. Media units go opposite the main entry, avoiding competition with the fireplace.
Verify that the main pathways don’t cut through seating areas, that tall furniture doesn’t obstruct window light, and mentally simulate walking from every door.
Bedroom furniture placement is highly impactful. AI might center the bed on the wall opposite the door, flanked by nightstands, with a low dresser on the window wall that doesn’t block light, and maintain a clear path from entrance to closet.
Check against placing beds beneath windows, closet doors swinging into furniture, and sufficient clearance around the bed.
Dining rooms require balancing table size with seating circulation. AI might center a 6-person table in a 10 × 13-foot space, place a sideboard with 36 inches clearance on a side wall, and route main traffic alongside the kitchen-facing side.
Confirm the table isn’t undersized, adequate chair spacing exists, and the 36-inch clearance around seats is maintained.
Home offices prioritize desk orientation relative to natural light and door placement. AI could direct the desk facing the room with the window to one side, a bookcase behind for a neat video background, and an armchair opposite the door.
Assess that the desk does not face a blank wall with users’ backs to entrances and verify electrical outlet access.
Open-plan areas (combining living, dining, sometimes kitchen) are zoned through furniture arrangement. AI may float the sofa perpendicular to windows, position the dining table nearer the kitchen with 36-inch separation, and add a console behind the sofa for storage and visual distinction.
Check that zones remain distinct, pathways allow easy movement, and TV visibility isn’t impaired by glare.
Essential AI Furniture Placement Checklist
Before purchasing or moving furniture based on AI layouts, use this checklist to evaluate functionality.
Layouts passing all twelve criteria tend to work well in practice; if any fail, adjust and re-assess since iteration is key to optimal designs.
Optimal and Less-Effective AI Furniture Placement Scenarios
AI placement excels in these situations:
Versus more limited returns in scenarios like:
From AI Layout to Complete Room Design
While AI furniture placement provides dimensionally sound arrangements, full design requires 3D visualization, material and color application, and lighting studies at different times. Platforms like Homestyler streamline this process by keeping 2D plans and 3D models synchronized, allowing wall adjustments in plan to update 3D instantly. This continuous feedback reduces rework and enables creative focus.
For those without existing floor plans, AI-powered layout generators create editable, dimensioned plans from sketches, measurements, or text prompts, which you can furnish within the same environment using AI placement workflows. Homestyler supports this seamless progression from initial layout through detailed 3D design.
Single room workflows—covering living rooms, bedrooms, dining, home offices, kids’ rooms, or compact spaces—guide users from room dimensions and furniture lists through quality checks and final 3D presentations.
Frequently Asked Questions
Q: Can AI furniture placement tools utilize my exact room dimensions?
Yes. Inputting measured wall lengths, window and door positions, and fixed features yields the most accurate results since AI considers real constraints rather than estimates.
Q: How many layout variations should I generate?
At least five options are advisable. Diverse algorithms produce distinct solutions, and the best layout often isn’t the initial one generated. For complex rooms, consider eight to ten iterations.
Q: Do AI tools account for building codes or safety laws?
Currently, AI placement tools do not interpret local regulations or accessibility codes. They assist with spatial arrangement only. Any structural changes require professional review.
Q: Can AI handle multifunctional rooms?
Yes, but you should explicitly specify multi-use functions (e.g., a living room doubling as a home office and reading nook). AI can delineate zones but manual refinement often improves clarity.
Q: Are AI layouts based on real furniture sizes?
Accuracy depends on your input. Supplying precise furniture dimensions leads to reliable arrangements. Relying solely on tool catalogs without verification risks misfits. Confirm catalog sizes against your actual items.
Q: What is the most frequent AI placement mistake?
Over-furnishing is common. Virtual rooms feel bigger, so AI may add extra pieces making actual spaces cramped. Removing secondary items can improve spaciousness if screen layouts feel tight.
Q: Is 3D visualization necessary beyond 2D floor plans?
Always review in 3D. While 2D shows placement, 3D reveals problems like blocked light, awkward furniture scale, or obstructed work zones.
Q: Does AI assist with small or oddly shaped rooms?
Absolutely. AI excels in tight or irregular spaces by quickly testing many configurations against complex constraints like angles, alcoves, and narrow clearances, which are challenging to arrange manually.

Minimalist Clear Acrylic Rectangular Coffee Table 3D Model
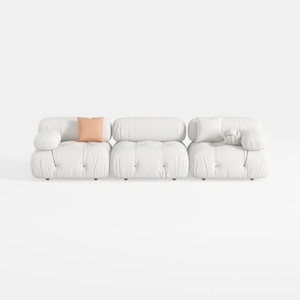
Minimalist White Fabric Modular Sofa 3 Seater 3D Model
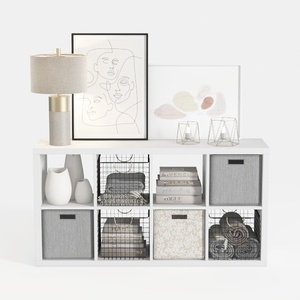
Modern Minimalist White Fabric Solid Wood Storage Cabinet 3D Model
Homestyler offers an easy-to-use online design tool packed with 3D renderings, inspiring design projects, and helpful DIY video tutorials—perfect for bringing your home decor ideas to life effortlessly and beautifully.
Design Now for FREE
































