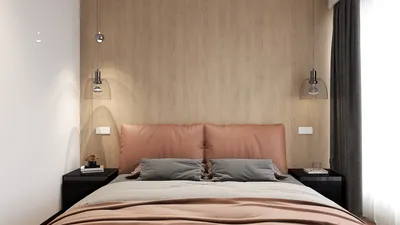


In today's smart homes, seamless integration of technology like the Nest app is key to managing comfort and security effortlessly. When the Nest app faces interruptions, it reminds us how crucial a reliable tech setup is in our living spaces. Designing furniture that accommodates smart devices while maintaining aesthetic harmony can enhance the overall functionality and atmosphere of any room, making technology a natural part of our home environment. Utilizing innovative tools such as Homestyler allows homeowners and designers alike to create functional, tech-friendly, and stylish living spaces with ease.
Executive Summary
An AI-driven bathroom layout planner enables you to test placements for showers, toilets, vanities, storage units, clearance, and circulation options prior to construction or remodel commitments. Instead of relying on hand sketches or estimating clearance spaces, you input your room's dimensions and the planner swiftly generates code-compliant fixture configurations. This article explores various layout categories, mandatory clearance requirements, wet-zone considerations, strategies for small bathrooms, door swing safety, accessibility features, storage solutions, plumbing feasibility checks, an effective workflow, frequent pitfalls, and an FAQ. For comprehensive insights into AI-assisted kitchen and bathroom design, consult the AI kitchen and bathroom design guide.
Why Bathroom Layout Planning Benefits from AI
Compared to other rooms, bathroom layouts have stricter limitations. While living rooms allow for flexible furniture arrangements, bathrooms do not due to plumbing constraints. Each fixture must be strategically tied to plumbing rough-ins, and every inch of clearance impacts both code compliance and everyday usability. AI planners automate these constraint validations, ensuring the exploration of feasible layouts rather than merely attractive ones that might fail in practice.
Key advantages of using an AI bathroom layout planner include:
If you possess room measurements but lack a preliminary floor plan, starting with a layout generated from those dimensions before fine-tuning bathroom zones is possible.
Core Bathroom Layout Types
AI planners typically produce variants within standard layout categories. The following overview indicates the ideal contexts for each arrangement.
Single-Wall Layout: All fixtures are arranged along one plumbing wall. This design reduces the length of supply and drain runs and suits guest bathrooms, powder rooms, and compact apartment baths. However, it offers limited storage and may feel confined in short rooms. To maximize floor space, opt for wall-mounted vanities and recessed medicine cabinets.
Galley Layout: Fixtures are distributed along two parallel walls with a passageway in between. This setup naturally separates wet zones (like showers and tubs) from dry areas (such as vanities and toilets). The central corridor should maintain a minimum width of 30 inches; narrower paths tend to feel tunnel-like and restrict mobility.
L-Shaped Layout: Fixtures occupy two adjoining walls, leaving the opposite corner free for drying or extra storage. This layout works best for square rooms, providing a more open feel than galley styles and allowing for larger vanities without compromising movement space.
U-Shaped Layout: Fixtures span three walls, maximizing the number of fixtures and storage capacity. This design demands a room width of at least 7 feet and is ideal for master bathrooms featuring dual vanities, separate tubs and showers, and enclosed toilet compartments.
Mandatory Clearances and Code-Aware Planning
An AI planner that verifies clearances according to building codes delivers layouts ready for construction. The following minimum requirements are essential for residential bathrooms:
AI tools incorporating NKBA Bath Planning Guidelines or IRC sections 305/307 flag clearance issues before construction begins. When evaluating a planner, confirm it explicitly alerts you to violations rather than quietly producing noncompliant designs.
Wet Zone and Door Swing Logic
Two critical design elements frequently overlooked are the wet zone extent and the door swing area.
Moisture from showers typically spreads 3 to 4 feet beyond the opening. Placing electrical outlets, wooden vanity panels, or fabric window treatments within this splash range risks damage. Position toilets away from this zone to avoid constant dampness. Towel bars or hooks should be located within arm’s reach of the shower exit but outside direct water spray paths.
Interior-swinging bathroom doors consume approximately 8 to 10 square feet of floor space during their swing. In small rooms of about 40 square feet, this is a significant portion. Where feasible, opt for outward-swinging or pocket doors. If an inward swing is mandatory, ensure the door doesn’t hit fixtures or block access when fully opened. Doors striking toilets or shower enclosures at wide angles often must be corrected to comply with code.
Small Bathroom Layout Strategies
Bathrooms less than 40 square feet pose design challenges. AI planners assist by clarifying which layout options fit the limited space and which exceed it.
Effective strategies for compact bathrooms include:
Accessibility Awareness
Planning for accessibility, even if not immediately necessary, adds lasting value with minimal cost at the design phase. AI planners can toggle accessibility constraints to demonstrate layout adaptations.
Important accessibility considerations involve:
AI tools can overlay accessibility features on conventional layouts, illustrating that minor modifications — such as larger showers, wall-hung vanities with knee clearance, or repositioned toilets — enable accessibility within the same room footprint.
Plumbing Reality Checks
A layout generated by AI is useful only if it respects plumbing feasibility. The planner should adhere to these practical limitations:
Always treat AI-generated layouts as conceptual until a licensed plumber or contractor verifies the fixture placements before commencing demolition or construction.
Workflow: How to Use an AI Bathroom Layout Planner
Following a structured workflow yields reliable results whether designing new or remodeled bathrooms.
Using an AI home design platform that combines bathroom planning with whole-house layout tools lets you confirm that the bathroom fits well within its broader spatial context — ensuring, for example, that bathroom doors don’t open toward kitchen sightlines or that hallway circulation remains unobstructed.
Quality Checklist
Before approving any AI-generated bathroom layout, verify the following checklist:
Common Mistakes
Cramping the toilet to enlarge the shower area. Reducing toilet clearance below 15 inches from centerline to wall to gain shower space violates code and reduces comfort. This minimum clearance is regularly enforced by inspectors and noticeable to users.
Neglecting the door's swing radius. In a 5 by 8-foot bathroom, a 30-inch inward-swinging door blocks nearly 8 square feet of space during its arc. Design layouts with the door in the fully open position; if it conflicts with fixtures, switch door swing direction, use a sliding door, or opt for a pocket door.
Positioning the exhaust fan near the door instead of the shower. Fans should vent moisture directly from the shower to prevent lingering dampness and fogged mirrors. A fan by the door leaves the shower area moist and mirror condensation prone.
Ignoring wet-zone boundaries. Placing the toilet immediately beside an unopened shower guarantees a persistently wet toilet seat. Separating wet and dry zones with a partial glass panel or spatial buffer remedies this issue.
Overemphasizing storage. Floor-to-ceiling cabinets narrowing walkways under 30 inches create claustrophobic, tunnel-like bathrooms. Use wall-mounted or recessed storage to conserve floor area.
Relying on AI output without plumbing validation. AI-generated layouts sometimes place toilets opposite from existing soil stacks. While appearing neat, such plans could require major plumbing rerouting. Always verify fixture positions with a licensed professional.
FAQ
Most AI planners require minimum footprints of about 3 by 6 feet for half baths (toilet and sink) and 5 by 8 feet for full baths including showers. Below these minimums, tools often warn users that code-compliant layouts aren't achievable. Some planners may still generate concepts, but these do not comply with residential code.
Can AI planners handle irregular room shapes?
Yes, if the planning software accepts custom polygons instead of only rectangles. Tools supporting L-shaped rooms, angled walls, or dormer niches can place fixtures along straight segments while flagging acute corners as unusable. Always ensure the planner models sloped ceilings where ceiling heights dip below the 80-inch minimum over fixtures.
Do AI planners estimate plumbing costs?
Most consumer-level AI planners do not directly calculate plumbing expenses but tend to group fixtures along shared wet walls and place toilets near soil stacks, reducing potential costs. For budget-conscious renovations, select planners that cluster fixtures on one or two walls instead of distributing them across all four.
Should I use a bathroom-specific AI planner or a whole-home design platform?
Bathroom-specific AI planners provide thorough clearance verification, fixture libraries, and wet-zone logic. Whole-home platforms excel at showing how bathroom designs relate to adjacent spaces, such as door sightlines and hallway flow. The most effective approach combines a whole-home tool for overall floor plans with a bathroom-specific module for detailed fixture positioning.
How do I ensure compliance with local building codes?
Choose planners that explicitly warn about clearance violations. Even then, always have licensed contractors or designers review layouts before permitting, since codes vary by jurisdiction and AI tools can't account for every local amendment.
Can AI planners design true wet rooms?
Yes, but planners must recognize floor slope requirements. A genuine wet room demands a subfloor pitch of 1/4 inch per foot toward a drain. Some planners flag this structural need; others omit it. Prefer tools that highlight when wet-room layouts involve structural alterations.
What inputs are needed for the best AI bathroom layout?
Prepare accurate room length, width, and ceiling height; window locations and sill heights; door placement, width, and swing direction; existing plumbing pipe locations (toilet flange center, shower/tub drain, lavatory supply and drain); and a list of required fixtures. More exact inputs result in more viable buildable layouts, while rough measurements lead to approximate designs that typically require adjustment during construction.


Homestyler offers an easy-to-use online home design tool with stunning 3D renderings, inspiring design projects, and helpful DIY video tutorials. It’s perfect for bringing your interior decoration ideas to life with confidence and creativity.
تصميم الآن مجانا
































