| Lot challenge | A practical move | Why it helps |
|---|---|---|
| Narrow frontage | Put the door slightly off-center and use a vertical window beside it | Breaks up a flat facade without widening the house |
| Little room for a hall | Open the entry directly into the living area | Saves tiles and keeps the route obvious |
| Small living room | Use a loveseat and one accent chair | Leaves a usable path around the seating |
| No space for a dining room | Add a two-seat table beside the kitchen | Gives meals a home without creating another room |
A small lot can make every square tile feel precious. The trick is not to cram in a miniature version of a mansion; it is to give each corner a clear job and make the outside feel like part of the home. These Sims 4 build ideas focus on compact layouts, cozy details, and a facade that looks intentional rather than squeezed into the available space.
You can build a comfortable starter home on a narrow footprint without giving up a proper kitchen, a place to eat, or a little patch of garden. Start with the rooms your Sim actually needs, then use height, windows, and landscaping to make the build feel bigger. A few thoughtful choices beat a pile of decorative clutter every time.
Start with the footprint, not the furniture
Before placing a sofa or choosing a roof, decide how your Sim moves through the house. On a tight lot, a simple rectangle is often the easiest shape to furnish. Try a footprint around 6 by 8 tiles for a compact one-bedroom home, or stretch it to 7 by 9 if you want a separate dining spot. These are starting points, not rules; household size and lot shape matter more than a magic number.
Keep the entrance close to the main living area. A long hallway eats tiles without giving your Sim much in return, so use a short entry zone with a coat rack, a narrow console, or a plant to mark the transition. Put the bathroom and kitchen near each other when the layout allows. It keeps the plan tidy and leaves more of the footprint for the rooms you see most.
A small home also benefits from a clear visual center. That might be a fireplace, a large window, or a dining table with a pendant light above it. Choose one focal point instead of giving every wall equal attention. I like a front window that looks toward the garden; it makes the living room feel connected to the lot, even when the room itself is only a few tiles wide.


Sims 4 build ideas that make a small home feel cozy
The best compact builds are not just small; they feel considered. Give each room one main purpose, then let a few details do double duty. A bookcase can divide a living area from a dining nook. A bench can provide seating and make a tiny entry feel finished. A window seat can add character without taking up the same floor space as a full chair.
Here are five approaches that work especially well on a tight lot:
- Build up, not out. A second floor can hold a bedroom and bathroom while the ground floor stays open for cooking and relaxing. Keep the staircase compact and place it against a wall. If you have room, use the space beneath it for a bookcase or a small desk.
- Make the kitchen a single efficient run. A straight line of counters is easier to fit than an island in a narrow room. Add a small table nearby rather than forcing a full dining area into the kitchen. A couple of open shelves can make the wall feel finished without adding bulky cabinets everywhere.
- Use a porch as an extra room. Even a shallow covered porch can hold a chair, a plant, and a light. It gives the front of the house depth and creates a welcoming pause before the door. Keep the furniture slim so the entrance stays clear.
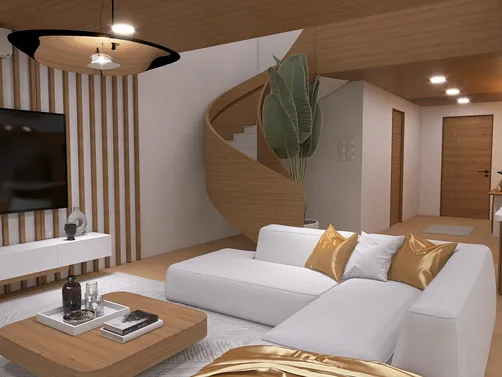
- Choose one strong color story. Warm wood, cream walls, and one muted accent such as sage or rust make a small interior feel cohesive. Repeat the accent in a cushion, a planter, and a door or window trim. Repetition reads as design; too many unrelated swatches read as leftovers.
- Let the garden frame the house. A narrow path, two clusters of flowers, and a small tree can make a modest build feel settled into its lot. Leave some open ground. Filling every tile with plants can make the exterior feel just as cramped as the interior.
For a starter budget, prioritize the essentials first: counters, a bed, a toilet, a shower, and enough lighting to make the rooms usable. Add the porch details and garden after the basic layout works. That order saves you from selling half the decor when you realize the bathroom door cannot open.


Give the exterior a little breathing room
A tight lot does not need a complicated roofline to look charming. In fact, too many roof shapes can make a small house look busy. Start with one main roof and add a smaller porch roof or dormer only if it supports the design. A slight change in wall height, a covered entry, or a pair of windows can add enough variation.
Think of the front elevation in layers. The house is the backdrop; the porch, path, and plants sit in front of it. A short path leading to the door gives the eye somewhere to travel. Low flowers near the foundation soften the wall, while a taller shrub or small tree can balance the opposite side. Keep the path wide enough to read clearly, but do not pave the whole front yard.
Lighting matters more than you might expect. A porch light near the door and a warm interior glow make the build feel lived in after dark. Use a few lights with purpose rather than placing one on every wall. If the lot is very narrow, wall lights can add atmosphere without taking up ground space.
| Exterior choice | Best for | Watch out for |
|---|---|---|
| Small covered porch | A cottage or starter home that needs a welcoming entrance | Deep porches can crowd a narrow front yard |
| Tall front windows | A compact living room that needs more visual openness | Too many window styles can make the facade feel scattered |
| Simple gable roof | A clean, classic silhouette | Extra roof pieces may create awkward seams |
| Layered planting | A home that feels settled into its lot | Dense shrubs can hide the door and windows |
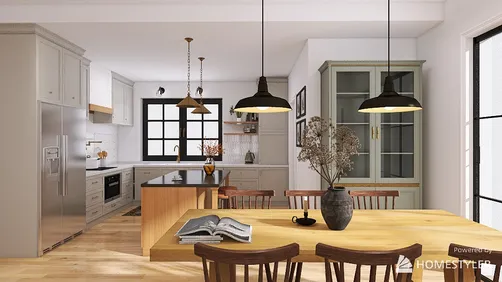
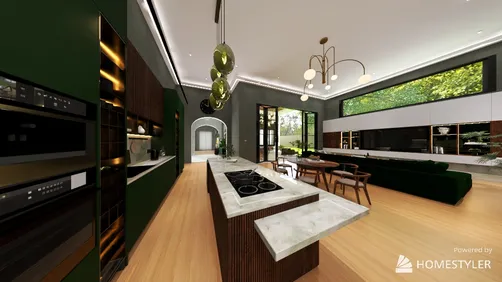
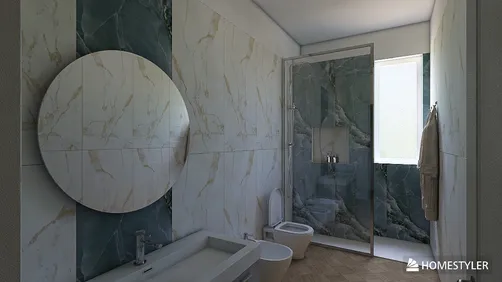
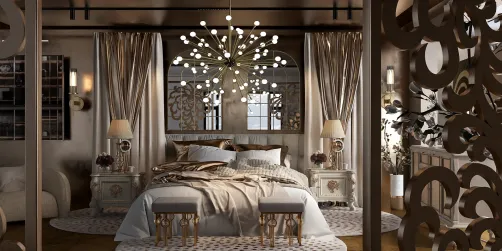
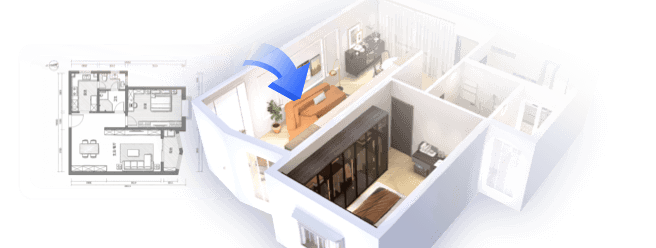
If you want to test proportions before committing to a full build, Homestyler can help you play with room arrangements and color combinations. I find it useful to compare a warm neutral interior with a stronger accent before deciding which palette belongs on the walls.


Common tight-lot mistakes to skip
The most common mistake is furnishing before checking the routes. A room can look lovely in build mode and still feel awkward when a Sim has to walk around a chair to reach the fridge. Leave a clear path between the front door, kitchen, bathroom, and stairs. If a piece of furniture blocks that route, remove it or rotate it. The room usually feels better with one less object.
Another trap is making every room tiny just to fit more rooms. A cramped bedroom, a cramped kitchen, and a cramped living room are not an upgrade over one comfortable shared space. If your household is small, an open living-and-dining area may be more useful than a separate formal dining room. If you need a second bedroom, consider putting it upstairs rather than squeezing it beside the kitchen.
Watch the exterior scale, too. Oversized trees can swallow a small facade, while a huge front staircase can leave no room for a garden path. Use a few pieces at different heights instead of repeating the same shrub along the entire wall. The goal is a little depth, not a hedge maze.
Before you call the build done, check it from the street and from inside. Does the front door stand out? Can you see the main living area through the windows? Is there a place for your Sim to sit outside? Small adjustments to the entry, lighting, or furniture spacing often make a bigger difference than adding another decorative object.
Build one good room first
When a tight lot feels intimidating, start with the room your Sim will use most. Place the kitchen and living area, test the walking routes, and then add the bedroom and bathroom around them. Once the floor plan works, the porch, roof, and garden become much easier to shape.
The strongest Sims 4 build ideas are the ones that fit the household, not just the screenshot. A compact home can feel warm with a clear layout, a restrained palette, and a few details that make the entrance and garden feel cared for. Build the essentials first, leave a little breathing room, and let the small touches earn their place.
Homestyler's roots trace back to Autodesk, the global leader in design and engineering software. That heritage lives on in every feature we build. Today, with a community of more than 20+ million registered users (platform data, 2026) worldwide, Homestyler continues to make professional-quality interior design accessible to everyone — from first-time decorators to seasoned architects.
If you want to sketch out a layout or try a different palette before settling on your next build, explore Homestyler. Then bring your favorite idea into the game and make the lot feel like home.
Concevez maintenant gratuitement