- Orientation: Which windows receive direct sun, and at what time?
- Use: Is the room occupied during those hours?
- Glazing: How large is the glass area, and can the shading sit outside it?
- Context: Do trees, balconies, neighboring buildings, or rooflines already cast shade?
- View: Will a screen block a valued outlook or create a useful frame?
A facade can look beautifully composed at 10 a.m. and feel like a greenhouse by 3 p.m. That is why parasoles arquitectura is about more than adding a decorative screen: it is a design decision that affects daylight, heat, views, privacy, and the character of a building.
The right solar shading starts with the sun’s path and the way each room is used. A deep horizontal overhang may work well on a south-facing elevation, while low-angle morning or afternoon sun often calls for vertical fins or an adjustable screen. This guide walks through the choices that matter, from orientation and projection to materials, maintenance, and visual balance.
Start with the sun, not the facade
Before choosing a pattern or finish, map the building’s exposure. Note the orientation of each glazed elevation, the hours when direct sun reaches it, and whether nearby buildings or trees already provide shade. A simple site sketch can reveal that the west-facing bedroom is the real problem, not the large living-room window that first caught your eye.
Solar geometry changes with latitude and season. In the Northern Hemisphere, south-facing windows receive higher-angle sun for much of the year, which can often be intercepted by a horizontal projection. East- and west-facing windows are harder to shade with a shallow canopy because the sun arrives at a lower angle. Vertical fins, exterior blinds, or a deeper screen may be more effective there. In the Southern Hemisphere, the orientation logic reverses.
Think about the room, too. A home office may need glare control at a desk, while a kitchen might benefit from bright, diffuse daylight. Bedrooms often need privacy as well as shade. The goal is not to make every window dark; it is to control direct sun while preserving useful light and views.
A quick first-pass checklist:
Exterior shading generally intercepts sunlight before it passes through the glass. That makes it a strong starting point for reducing glare and solar gain, though the best solution depends on climate, glazing, and local building requirements. I like to mark the sun’s path on a simple elevation before discussing materials. It keeps the conversation grounded in performance instead of turning into a finish-selection exercise too early.


Parasoles arquitectura: choose a system that fits the exposure
A parasol is not one fixed product. It can be a roof overhang, a balcony slab, a row of fins, a perforated screen, or a movable louver assembly. The useful question is not “Which one looks most architectural?” but “Which one blocks the sun I actually have, without making the room unpleasant?”
| Shading type | Often useful for | Design trade-off |
|---|---|---|
| Horizontal overhang | Higher-angle sun on south-facing glazing in the Northern Hemisphere | Can be less effective against low morning or evening sun |
| Vertical fins | Low-angle sun on east- or west-facing elevations | May interrupt views if spacing is too tight |
| Adjustable louvers | Changing sun angles and rooms with varied use | More moving parts and maintenance |
| Perforated screen | Filtered light, privacy, and a strong facade layer | Openness and pattern affect both view and shade |
| Exterior roller shade | Flexible control with a relatively light visual profile | Needs careful detailing for wind, access, and durability |
For a fixed overhang, projection depth and window height work together. A deeper projection blocks more high-angle sun, but it can also reduce daylight in winter or make a facade feel heavy. Rather than choosing a depth by eye, test the sun angles for the site and check the result with an architect or building professional. Local climate, code, wind exposure, and the building’s structure all matter.
Fins need the same care. Their angle, spacing, and depth determine how much sun they intercept and how much view remains between them. A tight rhythm can read as a solid wall from inside; a wider rhythm may preserve the outlook but admit more direct light. Adjustable systems offer more control, but they need a realistic maintenance plan. If nobody will operate the louvers, a well-designed fixed screen may be the more dependable choice.
The best parasoles arquitectura solution is often a combination: a roof edge for high sun, vertical fins at a west-facing corner, and a lighter screen where privacy matters more than full shade. Keep the system legible. One clear response to each exposure usually looks more intentional than a different decorative device on every window.


Material, color, and proportion make the shade feel intentional
Once the shading strategy is clear, choose materials for the conditions they will face. Exterior elements deal with sun, rain, wind, dust, and temperature changes. A material that looks refined in a sample may weather differently on a west-facing wall or near the coast. Ask about finish durability, cleaning access, replacement parts, and how the system connects to the facade.
Timber can soften a contemporary elevation and bring warmth to a deep screen, but it needs a finish and maintenance schedule suited to the exposure. Aluminum is light and can support slender fins or adjustable louvers; its color and surface treatment influence how much it stands out. Concrete and masonry can make a permanent, integrated overhang, though their weight and structural demands need early coordination. Perforated metal offers a crisp, filtered layer, but the opening pattern should be tested from both inside and outside.
Color changes the perceived depth of a parasol. A dark screen may visually recede against shadow, while a pale finish can reflect more light and read as part of the wall. Neither is automatically better. Compare samples in direct sun and shade, and look at them from the room as well as the street. I would rather see one carefully chosen material repeated across a facade than a collection of finishes competing for attention.
Proportion is just as important. Align fins with window mullions where possible, and relate their spacing to the scale of the glazing. A screen that is too shallow can look like an afterthought; one that is too deep may dominate the elevation. Mock up a bay at full scale if the project allows it. Even a temporary cardboard or timber study can help you judge shadow, view, and visual weight before committing to fabrication.
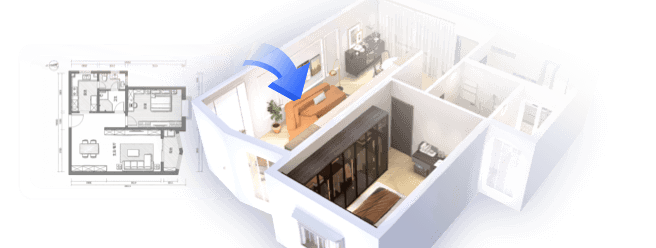
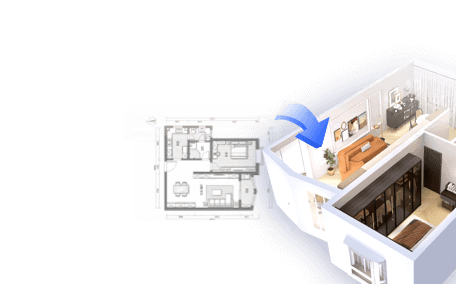
For early design exploration, Homestyler can help you compare facade colors and screen proportions in a visual model. It is a useful way to test whether a warm timber layer feels balanced beside pale masonry before you settle on a direction.


Detail the edges, structure, and upkeep
A shading element only works as well as its attachment and edge details. A projecting canopy creates structural loads, while fins and screens need secure fixings that account for wind and the substrate behind the facade. Coordinate these details early with the architect and structural engineer, especially when the shading is retrofitted to an existing building.
Water management deserves attention. Horizontal surfaces can collect dirt or direct rain toward glazing if their edges and drainage are poorly resolved. Screens need enough clearance for cleaning and inspection. If a system sits close to an operable window, check that it does not interfere with opening, insect screens, or emergency access.
For adjustable louvers, decide how they will be controlled. Manual operation may be straightforward for a small, accessible installation. Motorized systems can be convenient for larger or hard-to-reach areas, but they add wiring, controls, and service needs. Automation should respond to real use, not just appear in a specification. A simple system that occupants understand is more likely to be used well.
Before finalizing a design, ask:
- Can the fixings be inspected and replaced without dismantling the whole screen?
- Does the material suit the local climate and exposure?
- Can someone safely clean the glazing behind the shading?
- Will the system rattle, vibrate, or create noise in wind?
- Does it preserve required views, access, and egress?
These questions are not glamorous, but they prevent the familiar problem of a handsome facade detail that becomes awkward to maintain. For renovation work, also check whether the added projection affects property boundaries, planning approval, or the appearance rules of the building. Requirements vary by location, so confirm them before ordering custom components.
Make one elevation work before repeating it
Good solar shading is specific to the building. Start with the most exposed window, test the sun angles, and compare a few options for shade, daylight, view, and maintenance. Then carry the successful logic across the facade, adjusting it where orientation or room use changes.
That is the practical value of parasoles arquitectura: the shading can become part of the architecture rather than an accessory added after the rooms overheat. A well-proportioned overhang, a carefully spaced fin, or a screen that filters light can give the elevation depth while making the interior more comfortable.
Built on technology originally developed at Autodesk, Homestyler empowers anyone to design beautiful, realistic spaces in minutes. Join over 20+ million registered users (platform data, 2026) who have already discovered a smarter way to plan, visualize, and bring their dream homes to life — all from the comfort of a browser.
If you are still weighing colors or proportions, sketch the elevation and compare a couple of versions in Homestyler before moving into detailed drawings. Then take the preferred concept to your design and engineering team to verify performance, structure, and local requirements. Start with one window, get the logic right, and let the rest of the facade follow.
Concevez maintenant gratuitement