
- The first-night cabin
A first-night shelter has one job: keep you safe until morning. But the best minecraft house ideas do more than block a creeper; they give you a base you’ll actually want to expand. Start with a compact cabin, add useful rooms as your resources grow, and you can end up with a villa that still feels connected to the original build.
This guide moves through that progression with practical footprints, block palettes, and build priorities. You’ll find options for a quick survival start, a more polished mid-game home, and a large end-game build, plus ways to make each one look intentional without gathering rare blocks first. The trick is to plan the shape before you decorate.
Start with a base that works on night one
A starter house should be small enough to finish before dark and roomy enough to hold the essentials. A footprint around 7 by 9 blocks gives you space for a bed, crafting table, furnace, chest, and a clear path to the door. If you’re short on wood, build a simple box first; the roof and porch can wait until you have daylight.
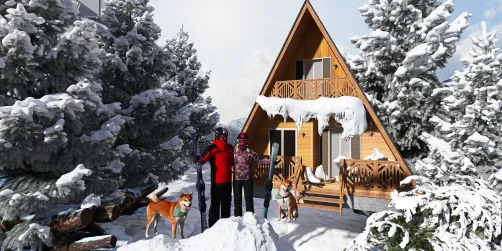
For a dependable early palette, pair oak planks with a cobblestone foundation and spruce stairs for the roof. The contrast gives a basic cabin more shape without demanding a long mining trip. Use logs at the corners, then fill the walls between them with planks. A two-block-high window on each side keeps the interior from feeling like a storage closet.
I like to put the entrance on the short side and keep the bed at the back. That leaves one wall open for storage and makes it easier to add a side room later. A small overhang also helps the house read as a cabin rather than a wooden cube. Don’t spend your first stack of iron on decorative details; a door, lighting, and a safe perimeter matter more.

Minecraft house ideas for every stage of survival
Think of the build as a sequence of upgrades, not a single giant project. These minecraft house ideas are designed to grow with your inventory and your play style.
Build: A 7-by-9-block rectangle with a low gable roof.
Materials: Oak logs, oak planks, cobblestone, glass panes, spruce stairs.
Cost: Low; mostly common wood and stone.
Difficulty / time: Easy, about 15–25 minutes.
Place the bed, crafting table, furnace, and chest before adding trim. A torch near the entrance and another inside are more useful than a fancy window on night one.
- The hillside hideaway
Build: Carve a 5-by-8-block room into a slope, then frame the entrance with logs and a small porch.
Materials: Stone, stripped logs, glass panes, trapdoors, lanterns.
Cost: Low to moderate, depending on how much glass and wood you use.
Difficulty / time: Easy, around 25–40 minutes.
This is a smart choice when the terrain is awkward or you want a discreet base. Keep the entrance bright and add a second exit if the interior gets deep. A window cut into the hillside can make the room feel less like a mine.
- The riverside cottage
Build: A 9-by-11-block main room with a small side kitchen or storage wing.
Materials: Spruce planks, cobblestone, glass, fences, slabs, and a few leaves.
Cost: Moderate.
Difficulty / time: Easy to medium, about 45–75 minutes.
Raise the floor one block above the riverbank and use a short path or dock to connect the door to the water. A narrow porch gives the front elevation depth. Keep the roofline simple; too many dormers can make a small cottage look busy.
- The courtyard homestead
Build: Arrange two or three small buildings around a 9-by-9-block open yard.
Materials: Stone bricks, oak or spruce, fences, gates, crops, and lanterns.
Cost: Moderate, with most of the work going into paths and landscaping.
Difficulty / time: Medium, roughly 1–2 hours.
Separate sleeping, storage, and farming instead of cramming everything into one room. The courtyard gives you a protected place to move between buildings, and a few crop rows make the base useful as well as attractive.
- The modern villa
Build: A two-story footprint around 15 by 19 blocks, with a central living space and a smaller upper floor.
Materials: White concrete or quartz, dark oak, glass panes, slabs, and water for a pool or reflecting strip.
Cost: High in survival, especially if you choose quartz; easier in creative mode.
Difficulty / time: Medium to advanced, several hours once you include the interior.
Use a limited palette: one light wall block, one dark frame block, and glass. Break up the long façade with a recessed entrance, balcony, or projecting upper room. A villa feels more convincing when the outdoor space is planned with the house, not pasted on afterward.


Choose a style that fits your blocks and biome
A good house design starts with the materials you can gather nearby. A spruce forest naturally suits a dark-roofed cabin; a plains base can support a farmhouse with a broad porch; a desert build often looks cleaner with sandstone and a flat roof. You don’t need to force a style that fights the landscape.
| Build style | Useful palette | Best fit | Watch out for |
|---|---|---|---|
| Starter cabin | Oak, cobblestone, spruce stairs | Early survival and forest edges | A plain box needs a roof overhang or corner posts |
| Hillside home | Stone, logs, glass panes | Slopes and mountain terrain | Keep the entrance visible and well lit |
| Farmhouse | Spruce, stone bricks, fences | Plains and crop areas | Avoid making every wall the same height |
| Modern villa | White blocks, dark wood, glass | Creative mode or established survival | Large blank walls can look flat |
For a more polished result, repeat a few details rather than adding a new block everywhere. If the roof uses spruce stairs, echo spruce in the door frame or porch posts. If the foundation is stone, carry that material into a path or retaining wall. Repetition makes a build feel designed; too many unrelated textures make it feel like a block sampler.
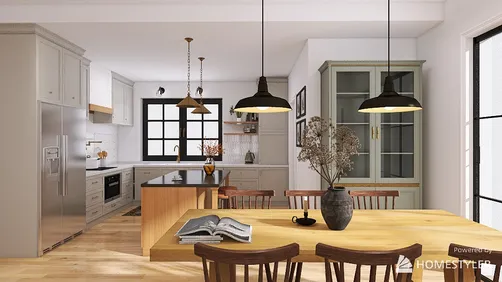
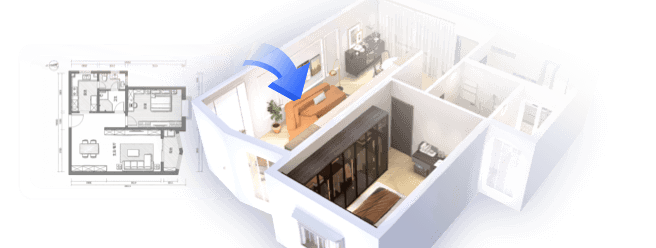
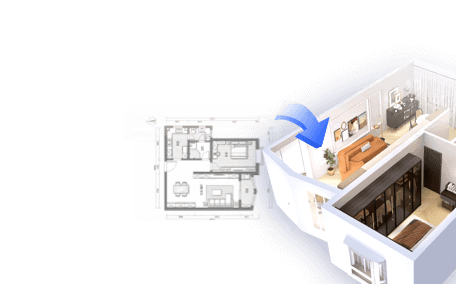
Before committing to a large footprint, sketch the rooms and exterior proportions. Homestyler can help you test a room layout or compare a light-and-dark palette before you spend time gathering materials. It won’t replace placing blocks in your world, but it can help you catch a cramped entrance or an oversized living area while the plan is still easy to change.


Make the upgrade feel natural, not bolted on
The easiest way to expand a starter base is to add one clear function at a time. A storage room can attach behind the house; a farm can sit beside it; a second floor can go above the main room if the roofline allows. Keep the original entrance and a few familiar materials so the new section feels like an upgrade rather than a separate build.
A few practical checks save a lot of rebuilding:
- Mark the footprint first. Use temporary blocks or a shallow outline to check the width from the front and sides.
- Plan the roof before the rooms. Roofs take up more visual space than expected, especially on narrow houses.
- Leave room for movement. A one-block corridor works, but a two-block-wide main path feels much less cramped.
- Light the approach. Put lanterns or torches along paths and near doors, not only inside the house.
- Build in layers. Finish the shell, then add windows, trim, and landscaping. If the silhouette looks wrong, fix it before decorating.
I’m a fan of a slightly smaller house with a finished yard over a huge empty villa. A path, a few trees, and a small garden give the build scale and make the entrance feel deliberate. If you’re working in survival, those details can also be added gradually while you gather the blocks for the next room.
Pick one build and make it yours
You don’t need to jump from a dirt shelter to a mansion in one session. Start with a safe cabin, then add the feature you miss most: more storage, a farm, a workshop, or a second floor. That’s the most useful way to approach minecraft house ideas: choose a design that fits your current resources, then leave enough space to grow.
Homestyler's roots trace back to Autodesk, the global leader in design and engineering software. That heritage lives on in every feature we build. Today, with a community of more than 20+ million registered users (platform data, 2026) worldwide, Homestyler continues to make professional-quality interior design accessible to everyone — from first-time decorators to seasoned architects.
For a quick win, build the starter cabin and improve its roof and entrance. If you already have a settled base, try a courtyard layout or a compact villa with a clear palette. Sketching the footprint first can prevent the classic mistake of building a beautiful exterior around rooms that don’t fit your routine. Use Homestyler to test proportions and color combinations, then take the plan into your world and place the first block.
Zaprojektuj teraz za darmo