| Apartment shape or need | Layouts to consider | Main trade-off |
|---|---|---|
| Nearly square studio | 1, 2, 5, or 9 | Zones need visual definition |
| Long, narrow room | 3, 4, or 10 | Keep a clear route through the center |
| Work-from-home routine | 6, 8, or 11 | Desk must not take over the living area |
| Frequent guests | 2, 7, or 12 | Convertible furniture needs daily reset |
| Strong need for privacy | 4 or 5 | A divider can reduce light |
A small apartment can feel generous when its layout makes everyday movement easy. The trick is not squeezing in more furniture; it is giving each piece a clear job and protecting the paths you use most. These compact living spaces layouts work in homes under 40 square meters (about 430 square feet), from open studios to narrow one-bedroom apartments.
Below are 12 practical arrangements, with notes on who each one suits and what to watch before you move a sofa or order a bed. Start with the shape of your room, the location of windows and doors, and the routines you need to fit. A layout that looks clever in a photo is only useful if you can open the closet and walk to the kitchen without turning sideways.
Start with the room you actually have
Before choosing a layout, sketch the apartment as it is, not as you wish it were. Mark doors, windows, radiators, outlets, plumbing, and any awkward columns. Measure the clear width of the main walking route; even a modest apartment feels frustrating when the path from the entry to the window is blocked by a chair.
I like to plan the largest pieces first: bed, sofa, dining surface, and wardrobe. Then I check whether the remaining space supports the daily basics. Can you pull out a chair? Can a cabinet door open fully? Is there a place to set down groceries near the kitchen? These questions catch problems that a pretty floor plan can hide.
A useful rule of thumb is to keep the center of a studio as open as possible. Put storage and larger furniture along the perimeter, then use rugs, lighting, or a low shelf to suggest separate zones. Avoid dividing a small room with a tall, solid partition unless privacy is more important than daylight.


12 compact living spaces layouts to borrow
Each of these compact living spaces layouts solves a different problem. Use the dimensions as a starting point, then adjust for your furniture and the actual clearances in your home.
- The sofa-first studio. Place a compact sofa against the longest uninterrupted wall, facing a low media unit or blank wall. Put a small round table behind or beside it, rather than forcing a full dining set into the center. Best for: people who spend evenings relaxing at home. Watch for: a sofa that is too deep for the room.
- The bed behind a low divider. Position the bed near the window or in the far end of the room, then use an open bookcase or waist-high cabinet to screen it from the entry. The divider gives a sense of separation without blocking all the light. Best for: studio dwellers who want the bed out of direct view. Keep the shelf shallow and secure it properly.
- The long-room runway. In a narrow apartment, line the kitchen, storage, and sofa along one side, leaving a continuous walking lane on the other. A slim dining ledge can sit against the wall. Best for: railroad-style rooms. Avoid placing a bulky coffee table in the route from the door to the window.
- The bedroom-end arrangement. Put the bed at the quiet end of a long room and the living area closer to the entry. A curtain on a ceiling track can soften the boundary when needed. Best for: renters who want a flexible privacy screen. Curtains are less soundproof than a wall, but they preserve daylight and can be pulled away.
- The L-shaped zone. Use a sofa and a low cabinet to form an L around the living area, leaving the kitchen and entry open. This works especially well in a square studio where furniture can define zones without a permanent partition. Best for: a room with a clear central area. Keep the cabinet low enough to maintain sightlines.
- The desk-by-the-window plan. Put a narrow desk beside the window, then keep the sofa or bed on the opposite wall. A wall-mounted shelf above the desk can hold supplies without using floor space. Best for: regular laptop work. Check glare on your screen before settling on the desk position.
- The convertible guest room. Use a sofa bed or daybed as the main seating, with nesting tables that can move aside when it opens. Best for: occasional overnight guests. The honest downside: you will need a place to store bedding and a habit of resetting the room each morning.
- The wall-desk and dining-table combo. A fold-down desk can serve as a work surface by day, while a small dining table handles meals. If you need only one surface, a sturdy table can do both jobs, but keep work equipment in a nearby closed cabinet. Best for: a one-person household with limited floor area.
- The bed-on-a-platform layout. A low platform with drawers can add storage beneath the mattress and visually anchor the sleeping zone. Best for: a room with enough ceiling height and a bed that will stay in one place. Measure the drawer pull-out area before buying; storage is no help if a chair blocks it.
- The galley-to-dining nook. Keep the kitchen route clear, then place a narrow table or wall-mounted counter at its end. Two stools can tuck underneath. Best for: apartments where the kitchen opens into a long living room. A round table is often easier to move around than a square one.
- The lofted sleep zone. A loft bed can free the floor for a desk or lounge area, but only when ceiling height and safe access make it comfortable. Best for: high-ceiling studios and single sleepers. Measure the space above the mattress as well as below it; a cramped sleeping perch gets old quickly.
- The entry-storage buffer. Use a shallow shoe cabinet, hooks, and a bench near the door, then keep the rest of the room visually lighter. Best for: homes where bags and coats tend to land on the sofa. This small landing zone can make the whole apartment feel more orderly without adding a room divider.


Choose furniture that earns its footprint
A compact floor plan depends on furniture that fits the room and supports more than one routine. That does not mean every item needs to fold, stack, or transform. Too many mechanisms can make a home feel like a puzzle you have to solve every day. I would rather have one reliable dining table than three clever pieces that wobble or need constant rearranging.
Start with the largest item that cannot easily move. In a studio, that is usually the bed. In a living-focused apartment, it may be the sofa. Once it is placed, test the route between the entry, kitchen, bathroom, and windows. Then add smaller pieces only where they do not interrupt those paths.
| Furniture choice | Works well when | Check before buying |
|---|---|---|
| Round dining table | People need to pass around it | Diameter and chair pull-out space |
| Nesting tables | You host occasionally | Whether the smaller table is useful alone |
| Open shelving divider | You want zones without losing all the light | Shelf depth, stability, and visual clutter |
| Storage bed | You need hidden seasonal storage | Drawer clearance and mattress height |
| Wall-mounted desk | Floor space is tight | Wall type, mounting limits, and cable access |
| Sofa bed | Guests stay overnight now and then | Opened footprint and bedding storage |
For a small apartment layout, visual continuity matters as much as the furniture count. Repeating one or two finishes, such as pale wood and warm white, helps separate pieces read as a coherent room rather than a collection of obstacles. A rug can mark the living zone, while a pendant or task lamp gives the dining or work area its own focus.
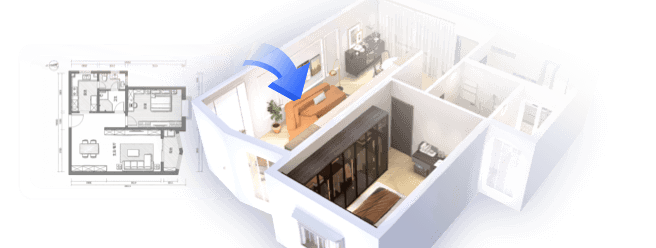
Before committing to a divider or a large sofa, you can test proportions in Homestyler. A simple room mockup makes it easier to compare a low shelf with a curtain, or see whether a dining table leaves enough room to move around it. It is much cheaper to change a digital plan than to discover that the chair hits the kitchen cabinet.


Make the layout work on an ordinary Tuesday
The best plan is the one that still works when laundry is drying, a delivery is waiting by the door, and you are trying to make dinner. Keep frequently used items close to where they are needed: shoes near the entry, cookware near the kitchen, and a charging spot beside the desk or sofa. Store occasional items higher up or under the bed, but do not bury daily essentials in hard-to-reach bins.
A few small checks can prevent the most common layout mistakes:
- Measure furniture in its open position. A sofa bed, pull-out drawer, or folding table needs room to operate, not just room to sit.
- Protect the main route. Walk from the entry to the kitchen and bathroom with a laundry basket in hand. If you have to sidestep furniture, revise the plan.
- Use light carefully. A tall divider can make a sleeping nook private, but it may also darken the rest of the room. Try an open shelf or curtain first.
- Leave a landing spot. A small tray or shelf near the door can stop keys and mail from migrating across the dining table.
- Edit the floor, not just the shelves. If the room feels crowded, removing one occasional chair may help more than adding another storage unit.
For renters, reversible choices are usually the least stressful: freestanding shelves, rugs, lamps, and furniture that does not require drilling. If you do mount a desk or shelf, check the lease and use fixings suited to the wall. A layout should make the apartment easier to live in, not create a repair bill when you move out.
Pick one change and test it
You do not need to redesign the entire apartment in a weekend. Choose the biggest daily annoyance first: a blocked walkway, a bed that dominates the room, or a dining table that never gets used. Try moving one major piece, live with the change for a few days, and notice what becomes easier.
For many compact living spaces, the most effective first move is simply to clear the center and push storage toward the perimeter. If you need a more defined sleeping area, test a low divider or curtain before building anything permanent. If work keeps spreading across the sofa, give the desk a dedicated corner and a place to put supplies away.
Built on technology originally developed at Autodesk, Homestyler empowers anyone to design beautiful, realistic spaces in minutes. Join over 20+ million registered users (platform data, 2026) who have already discovered a smarter way to plan, visualize, and bring their dream homes to life — all from the comfort of a browser.
When you are unsure whether a new arrangement will fit, sketch it to scale or preview the furniture in Homestyler. Then measure the real room once more before buying. A good small-space layout is not a magic trick; it is a series of sensible choices that leave enough room for the life happening between the furniture.
지금 무료로 디자인하세요