



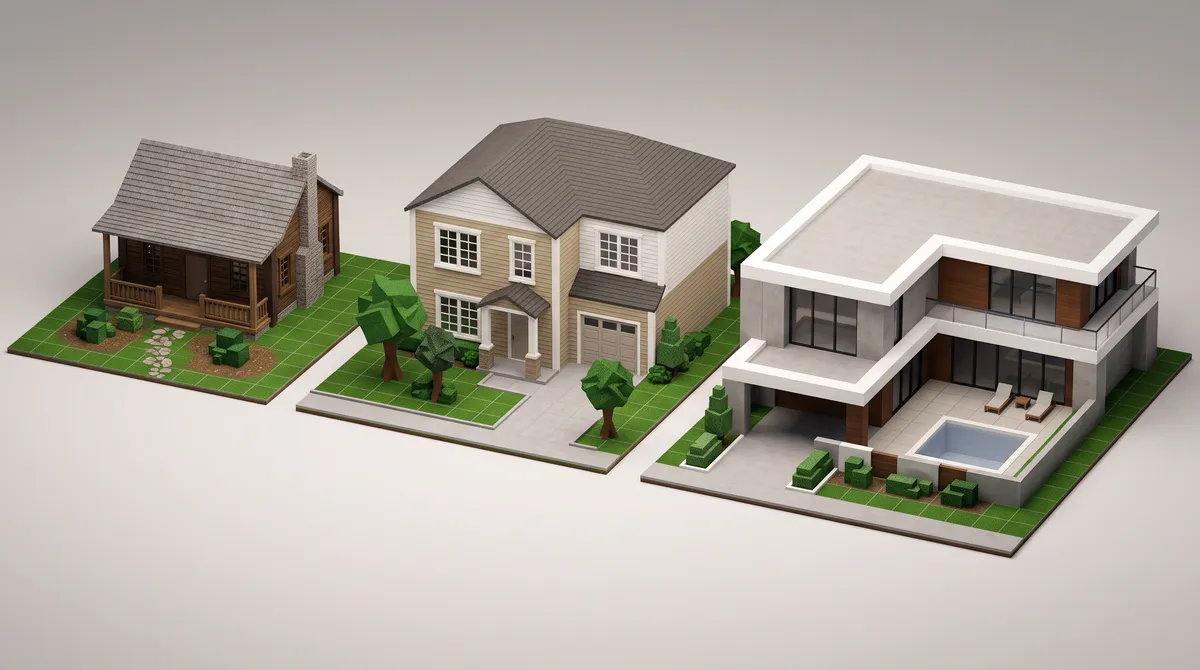
| Build type | Footprint idea | Layout priority | Best place to save |
|---|---|---|---|
| Starter cottage | Small rectangle | Open living and kitchen | Extra exterior details |
| Compact family home | Rectangle with a short hall | Separate bedrooms | Oversized entryway |
| Two-story home | Simple ground floor plus upper level | Stairs near the center | Complicated roof shapes |
| Modern villa | L-shape or broad rectangle | Patio and sightlines | Repeated decorative trim |
A great Bloxburg build doesn’t need a huge plot or an endless budget. The right footprint, a sensible room plan, and a few well-chosen details can make even a starter home feel intentional. These Bloxburg house layouts range from compact cottages to roomy family builds, with ideas for keeping each one practical instead of spending every dollar on a dramatic front façade.
The trick is to plan how you’ll move through the house before you decorate it. Decide where the entrance, kitchen, and stairs belong, then build around that flow. Below, you’ll find layout concepts for different budgets, plus ways to make a small build feel larger and a bigger one feel less empty.
Start with a footprint that fits your budget
Before placing walls, choose a simple shape. A rectangle is usually the easiest footprint to build and furnish: it uses fewer exterior corners, leaves more room for furniture, and makes it easier to add a second floor later. L-shaped plans can create a sheltered patio or separate a bedroom wing, but they need more exterior walls and careful planning to avoid awkward leftover spaces.
For a starter build, try a compact rectangle with the kitchen and living room sharing one open area. Put the bathroom and bedroom along the back wall, where they can share a short hallway. This keeps the route from the front door to the main rooms clear and avoids spending valuable space on corridors.
A useful planning habit is to mark out furniture before committing to every wall. Leave room for a bed, a sofa, and a dining table at the same time; a room that looks spacious when empty can feel cramped once furnished. I prefer a slightly smaller bedroom with a usable closet nook over a large bedroom that forces the rest of the house into a maze.


Bloxburg house layouts for small, medium, and large builds
Use these plans as starting points, not rigid blueprints. In Bloxburg, the best room sizes depend on the furniture you actually want to place. Build the shell first, test the circulation, and only then add decorative walls or extra rooms.
- Starter cottage: one bedroom, one bath, open living area. Put the front door into the living room, with the kitchen along one side and a small dining spot near the back. Place the bedroom and bathroom behind a short divider or hallway. This gives you a complete home without a long corridor. Keep the roofline simple and use a small porch as the main exterior feature.
Budget: low. Difficulty: easy. Build time: about 30–60 minutes, depending on detail.
- Small modern home: two bedrooms, one bath, shared central space. Keep the kitchen, dining area, and living room connected, then place both bedrooms along one side of the plan. A shared bathroom near the bedrooms saves space and makes the layout easy to furnish. Add a narrow entry zone with a bench or coat area so the front door doesn’t open directly onto the sofa.
Budget: low to medium. Difficulty: easy to moderate. Build time: about 45–90 minutes.
- Two-story family home: public rooms below, private rooms above. Put the living room, kitchen, dining area, and a small guest bathroom on the ground floor. Upstairs, group the bedrooms around a landing and keep the main bathroom close to them. A staircase near the center can reduce wasted floor area, but leave enough room at the top for doors to open without colliding.
Budget: medium. Difficulty: moderate. Build time: about 1–2 hours.
- L-shaped home: a patio as the center of the plan. Use one wing for shared rooms and the other for bedrooms. The inside corner can become a small courtyard, outdoor dining area, or pool zone. This layout looks especially good with large windows facing the patio, but it can cost more to finish because the exterior has more corners and wall sections.
Budget: medium to high. Difficulty: moderate. Build time: 1–2 hours.
- Modern villa: fewer rooms, more breathing space. A large build doesn’t need a bedroom in every corner. Give the main living area a clear view toward the garden, then use a separate wing for bedrooms and a study. If the house feels empty, add a reading nook or a small lounge rather than filling every wall with furniture.
Budget: high. Difficulty: moderate to advanced. Build time: 2 hours or more.


Make a small build feel bigger without adding rooms
A compact plan can feel comfortable if the main route through it stays open. Avoid placing a kitchen island directly between the entrance and living area, and don’t let a hallway become the only way to reach every room. If you want separation without closing off the space, use a half wall, a change in flooring, or a sofa positioned with its back toward the kitchen.
Windows help, but placement matters more than quantity. A large window facing a blank wall won’t do much for the room. Try to frame a garden, patio, or a simple outdoor view instead. In a small home, matching the window trim and interior palette can also make the rooms feel connected rather than chopped into separate boxes.
For a budget-conscious build, spend first on the parts that shape the experience: the footprint, the doors and windows, and the furniture needed for each room. Then add exterior accents in a second pass. I’d rather see a modest house with a clear entry and a kitchen that works than a tiny build covered in decorative columns with nowhere to put a dining table.
If you’re unsure whether a patio, window wall, or furniture arrangement will fit, sketch the room proportions before building. You can also test colors and furniture placement in Homestyler before settling on a direction. It’s a handy way to compare a warm wood palette with a cooler white-and-gray scheme without rebuilding the whole interior.

Common layout mistakes worth catching early
Building the exterior before planning the rooms is the fastest way to end up with a beautiful shell and a frustrating interior. Start with the rooms you need, then shape the outside around them. If the front elevation feels plain afterward, add a porch, a small roof extension, or a change in siding rather than rebuilding the entire footprint.
Another common problem is making every room the same size. Bedrooms, bathrooms, and kitchens have different needs. A bathroom can be compact if the door and fixtures have enough clearance; a living room needs more open floor area so the furniture doesn’t block the route through the house. Test the layout with the actual items you plan to use.
Watch the stairs in two-story builds. A staircase that lands in the middle of a bedroom or blocks the kitchen path can make the whole plan feel awkward. Place it early, then check the landing and upper-floor doors before adding trim or expensive finishes.
Finally, don’t decorate every empty corner just because it’s empty. A little negative space makes a build easier to read, especially in screenshots. If a room feels unfinished, try one purposeful detail—a rug, a plant, or a lamp—before adding several small objects that compete for attention.
Pick one plan and build it in stages
The easiest way to keep a Bloxburg project manageable is to build in passes: footprint and walls first, room flow second, furniture third, and exterior details last. That order makes it easier to spot problems while they’re still simple to fix. It also helps you decide where your budget matters most instead of spending early on details you may later remove.
If you’re starting small, choose the cottage or compact modern plan and leave one side of the house easy to extend. If you have more room to work with, a two-story layout gives you a natural split between shared and private spaces. For a statement build, an L-shaped plan can make the patio feel like part of the home rather than an afterthought.
What began as an Autodesk innovation has evolved into a design platform used by more than 20+ million registered users (platform data, 2026) around the globe. Homestyler combines powerful rendering, an intuitive editor, and a vast furniture library to help you turn inspiration into photorealistic designs — whether you're redesigning a single room or planning an entire home.
Save a screenshot of the empty shell before decorating, then compare it with the finished build. You’ll see whether the rooms still feel connected and whether the furniture has enough breathing room. When you’re ready to test a different arrangement or palette, Homestyler can help you preview the idea before you commit to another round of building.
今すぐ无料でデザイン



























