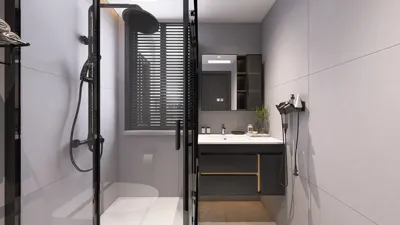


As we look toward the future, it's clear that our homes need to evolve beyond their current limitations, addressing issues like inefficient circulation and inadequate storage solutions that buckle under modern demands. My design philosophy incorporates the premise that the advancements of tomorrow are already a part of our present. Recent insights from Zillow reveal a growing preference among buyers for adaptable living spaces rather than mere size, which is why I advocate for a 2400 sqft G+2 floor plan as my guiding principle. Behind the layout, a spatial reasoning toolkit seamlessly integrates lifestyle choices into effective, clean execution paths through innovative design solutions like Homestyler.
Ground Level: Open Core + Service Spine
Design Concept: The blend of an open living-dining area supported by a service spine (including pantry, powder room, and mudroom) establishes a reliable core in this layout, catering to the evolving needs of hybrid work and personal life by allowing for swift reconfigurations.
Circulation: The pathway flows from the entry to the mudroom, into the kitchen hub, on to the dining area, and finally to the living terrace, fostering a seamless hosting environment while maintaining a distinction between clean and messy activities.
Sightlines: A carefully crafted long view stretches from the entryway to the garden, enhanced by partial screens that regulate privacy in a manner comparable to user interface permissions.
Storage Solutions: A deep pantry configured with a coat wall and under-stair storage ensures ample capacity tailored to weekly cycling and bulk delivery routines.
Furniture Arrangement: The sofa is positioned for comfort with a depth of 36–38", while the dining area is designed at 90–96" with a 30" clearance on each side, allowing the pieces to function like APIs that respect the flow of movement.
Conclusion: This level operates like a reliable server, providing low-latency hosting and requiring minimal maintenance—all set to accommodate five years of mixed analog and digital lifestyles.
save pin
First Floor: Quiet Programs + Flex Suite
Design Concept: The primary suite, along with two secondary bedrooms, orbits around a shared lounge. Future trends indicate a need for a flexible room capable of transforming into a nursery, studio, or micro-office without necessitating a complete redesign.
Circulation: The layout of the stair landing leads to the lounge, with the bedrooms branching off short corridors; stacked bath cores help to minimize structural noise.
Sightlines: Natural light filters through the corridor, while strategically placed thresholds enable personal areas to be experienced like nested menus.
Storage Solutions: Generous wall-length wardrobes, a linen tower, and bed-base drawers keep essentials close at hand, eliminating the need for distant attics.
Furniture Arrangement: The primary room at 12'x15' accommodates a king bed while ensuring 36" walk paths; secondary rooms are proportioned for queen or twin beds, with workspaces allowing for 30" task clearances.
Conclusion: This floor effectively acts as a balanced scheduler, managing sleep, study, and care cycles in harmony, primed for the transformations that the next five years may bring.
save pin
Second Floor: Studio Deck + Utility Brain
Design Concept: The top level serves as a sunlit studio paired with a roof deck; modern living prefers maker spaces and micro-gyms over traditional formal rooms that often remain unused.
Circulation: The ascent by stairs leads to a vestibule buffer, then to an open studio area, culminating in the deck—a configuration that clusters equipment and acoustic zones as if they were distinct modules.
Sightlines: The design maximizes sky-facing windows to prioritize visual cues from the horizon, with glazing that steps up the hierarchy from focused tasks to expansive views.
Storage Solutions: Integrated built-ins for gear, seasonal items, and concealed audiovisual equipment offer access efficiency, mirroring the simplicity of managing compressed files.
Furniture Arrangement: Height-adjustable benches and 24–30" deep work surfaces ensure modular seating respects clear travel lanes of 36".
Conclusion: This level embodies the essence of the creative cloud, being adaptable, responsive to light, and structured to accommodate emerging routines without necessitating a design overhaul.
save pin
Final Insights
The 2400 sqft G+2 floor plan is fundamentally more about creating an intuitive interface where routines harmoniously converge. Featuring flexible suites, an effective service spine, and a vibrant studio deck, this home is built for the realities of remote work, wellness, and accessible storage solutions, acting as a living cache. From my perspective, the smartest future homes will prioritize intentional design over sheer size, and I continually observe how even minor spatial decisions significantly influence the way we live, further enhanced by tools like Homestyler.
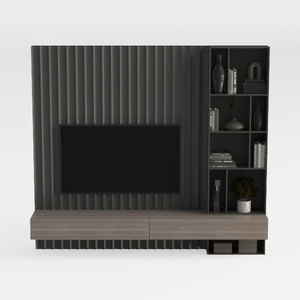
Modern Dark Fluted Solid Wood TV Wall Unit With Open Storage Shelves 3D Model

Minimalist Light Gray Fabric L-shaped Sectional Sofa 3D Model

Minimalist Solid Wood Long Shelf 3D Model
Homestyler is your go-to online platform for home design! With its user-friendly design tool, stunning 3D renderings, and a wealth of DIY video tutorials, you can effortlessly create and visualize your ideal space. Unleash your creativity and transform your home with ease!
立即免费设计
































