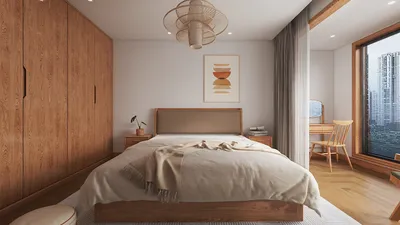


The future of living is evolving, bringing with it challenges related to vertical space that may appear lofty but often serve a limited purpose. According to industry data from the NAHB, homebuyers are increasingly placing a premium on volume features such as higher ceilings and open staircases, prioritizing them over mere square footage. This shift reframes the height of two-story floor plans as a key performance metric, allowing us to analyze how light, sound, and daily routines interact through stacked rooms. In my observations, height transcends mere aesthetics; it operates as a vital bandwidth.
spatial reasoning toolkit
Split-Level Atrium Design
Design Concept: A central atrium seamlessly connects both levels, with height playing a crucial role in managing privacy while ensuring an abundance of natural light. Future households will require vertical cooperation—where children are situated above and workspaces are located below—without sacrificing connection and context.
Flow: From the entryway to the atrium staircase, leading to the kitchen hub, mezzanine study, and finally to the bedrooms; each transition represents a compiled subroutine with predictable timing.
Sightlines: The primary axis stretches from the entrance to the skylight, while secondary views into the kitchen and mezzanine create a layered user interface revealing depth and space.
Storage Solutions: A tall pantry wall, drawers tucked beneath the stairs, and cabinets along the mezzanine rail act like organized tiers, optimizing the retrieval of items.
Furniture Arrangement: Slim sofas positioned under the void, with counter heights aligning with the balustrade; desks on the mezzanine are suitably scaled for glare control and safety.
Conclusion: Over the span of five years, this atrium design keeps families in sync; the height serves as a communal clock, organizing daily routines and minimizing tension.
save pin
Double-Height Living Room and Quiet Loft
Design Concept: A double-height living area serves as the civic center of the home, while a loft acts as a serene space designed for focus or restful sleep, sharing the same flow of natural light.
Flow: The ground level loop follows a path from entryway → living area → dining area → terrace, and the upper loop leads from loft → bathroom → bedroom, ensuring safe transitions between spaces.
Sightlines: Low-angle perspectives allow visibility to expansive windows, with loft balustrade functioning as a heads-up display; the vertical organization helps distinguish noise and maintain focus.
Storage Options: Deep window benches, soundproof wall niches, and loft-step riser bins create a structured hierarchy for organizing daily, weekly, and seasonal necessities.
Furniture Configuration: Low-back seating maintains sightlines, while the loft features narrow consoles and desks designed around ergonomic heights for comfort and functionality.
Conclusion: In this design, height is not just an impressive feature; it serves as an essential component that supports hybrid work and social gatherings effectively.
save pin
Staircase Gallery with Varied Ceilings
Design Concept: A staircase transforms into a gallery and light passage, with differing ceiling heights creating zones akin to tabs that designate cooking, relaxation, and sleeping areas on a cohesive interface.
Flow: The sequence goes from the foyer → gallery stair → mid-landing library → upper corridor → bedrooms; each pause offers deliberate buffering within the overall execution.
Sightlines: Diagonal framing from landing to dining area and controlled openings to bedrooms create visual gradients that signify transitions from public to private spaces.
Storage Solutions: Book walls on landings, linen cabinets along corridors, and toe-kick drawers collectively facilitate multi-level organization, preserving efficiency at the top level.
Furniture Arrangement: Compact dining arrangements under lower ceilings provide intimacy, while lounges expand to high ceilings for comfort; bedroom walls are calibrated to enhance acoustic efficiency.
Conclusion: These layered ceilings teach the home to maintain a soft ambiance; height operates like coding, establishing clarity as a routine feature rather than a rarity.
save pin
Final Insights
When I consider the height of two-story floor plans, I am essentially defining how light, sound, and time navigate through a home. Emphasizing vertical volume, dual-height spaces, and mezzanine designs serve as variations of a coherent interface logic. The most intelligent two-story layouts prioritize thoughtful distributions of privacy, attention, and storage capacity over mere grandeur. From my perspective, even small vertical choices can subtly reshape daily life, and I continue to design with this future in mind, often utilizing tools like Homestyler to realize my vision.
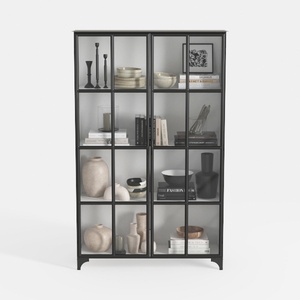
Modern Black Metal Glass Display Cabinet 3D Model

Modern Dark Green Velvet Tufted L-shaped Sectional Sofa 3D Model
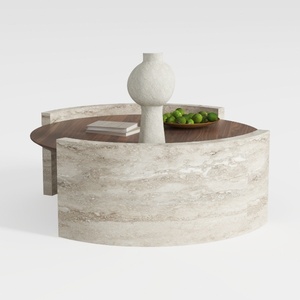
Minimalist Travertine Walnut Round Coffee Table 3D Model
Looking to transform your home? Try Homestyler! With an easy-to-use online design tool, stunning 3D renderings, and a wealth of design projects and DIY video tutorials, you can unleash your creativity and visualize your dream space effortlessly.
立即免费设计
































