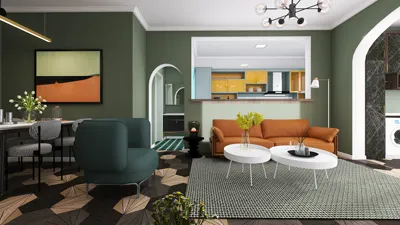


As the future looms closer, many of my clients confront challenges such as disruptive entries, storage issues, and visual clutter. Current industry insights indicate a trend noted by the NAHB, which emphasizes smaller space designs combined with a demand for adaptable, high-functioning rooms. This is precisely where a well-conceived ground floor 1200 sq ft house plan elevation transforms into a living operating system. I view the facade, entry points, and internal layout as a cohesive unit, believing that how we design these aspects today will influence the rhythms of tomorrow. Utilizing tools for spatial reasoning feels more like adopting a philosophy than just employing software.
Courtyard Spine + Split Facade
Design Logic: This design features a shallow L-shaped structure that embraces a compact front courtyard, creating elevations that convey both privacy and warmth. Emerging trends promote the importance of layered entry points to effectively regulate climate, sound, and social interactions within a 1200 sq ft footprint.
Flow: The layout progresses from the entry to a courtyard pause, leading into the living areas and kitchen before connecting to a rear service lane; this design ensures a streamlined path that manages movement efficiently before it enters the main living area.
Sightlines: Low sill windows frame views of the courtyard’s greenery, while a clerestory band connects the living area to the sky, ensuring cross-views that maintain bedroom privacy.
Storage: The perimeter millwork provides smart storage solutions such as entry lockers, under-bench compartments, and a pantry wall, which organizes daily routines into manageable segments.
Furniture Fit: An 84" sofa serves as a central anchor for the living space, while a dining set measuring 36" x 60" creates a clear 36" circulation loop. Modular lounge chairs can easily adapt like plugins depending on the day-to-day needs.
Verdict: This layout effectively mitigates chaos, allowing the elevation to orchestrate a balance between intimacy and openness—practical now and poised for resilience in five years.
save pin
Gallery Front + Deep Plan
Design Logic: A sleek gallery-like facade featuring tall, refined windows establishes a tranquil exterior, while a deeper layout enhances program density, anticipating the blending of hybrid work and hosting activities as standard practices.
Flow: From the vestibule through the gallery hall to the flexible studio, merging living and kitchen spaces, and finally leading to the rear pocket patio; this arrangement separates public interactions from focused tasks seamlessly.
Sightlines: Strategically placed vertical openings provide a layered perspective: from the street to the hallway glow, ultimately revealing the living area while shielding private spaces from excessive visual exposure.
Storage: A credenza placed along the hall functions as a dynamic storage solution, while the studio features a wall bed to conceal equipment, and kitchen towers help organize dry goods and appliances efficiently.
Furniture Fit: A 30" x 72" worktable remains mobile with ample 42" clearance, and a 96" sectional paired with a low media console preserves spatial openness.
Verdict: The elevation’s understated design prepares the mind for tranquility; within, the layout functions smoothly, akin to a well-designed app that adapts with the changing seasons of life.
save pin
Porch Screen + Central Core
Design Logic: A simple porch serves as the interface—providing shade, acting as a social filter, and offering thermal conditioning—while a central core consolidates utilities. Future lifestyles are leaning towards fewer divisions and smarter connections.
Flow: The arrangement includes a porch buffer leading into the entry, transitioning to a living space, then to the core containing baths, laundry, and storage, with the bedrooms furthest away to reduce overlap between tasks.
Sightlines: From the porch, one can see diagonally into the living area; the core acts as a visual barrier that maintains bedroom tranquility.
Storage: The core includes closets that function like a tiered storage system for daily, weekly, and seasonal items; a porch bench conceals outdoor gear, while a laundry tower maximizes vertical space.
Furniture Fit: An Ø48" round table minimizes congestion, while queen-sized bed frames ensure a comfortable 30–36" side clearance; porch chairs can be stacked for efficient use of space during busier gatherings.
Verdict: The elevation and porch create a gentle protocol for welcoming guests; the core structure of the design promises longevity and adaptability as family dynamics evolve.
save pin
Final Takeaway
A ground floor 1200 sq ft house plan elevation transcends mere square footage; it acts as a dynamic interface guiding climate control, privacy, and social rhythms. With increasing interest in compact living and multifunctional rooms, the most intelligent small-home designs interpret elevation, flow, and storage as an integrated language. Based on my experience, the future favors precise clearances, layered entry points, and sightlines that function like a streamlined user interface—because well-structured space can fundamentally alter daily living.
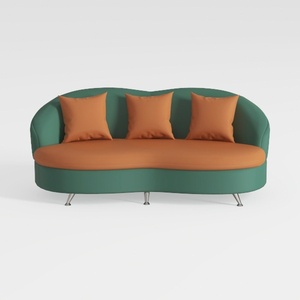

Modern Two Tone Fabric Curved Sofa With Throw Pillows 3D Model

Minimalist Solid Wood TV Stand Cabinet with Slatted Doors 3D Model
ZQQLVOO Writing Computer Desk,Home Office Desk,Hom
Homestyler is your go-to online home design platform, perfect for transforming your ideas into stunning realities. Its user-friendly design tool, impressive 3D rendering, diverse design projects, and helpful video tutorials make it easy to create and visualize your dream space. Start designing today!
立即免费设计
































