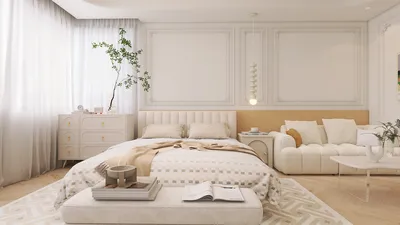


As we look ahead, the evolving dynamics of our homes confront us with challenges such as fragmented living routines, needs for aging-in-place, and rising energy expenses. Data from the American Institute of Architects (AIA) and the National Association of Home Builders (NAHB) indicates a consistent preference for appropriately sized, single-level home designs. Homeowners desire flexibility while avoiding excess. This context transforms 1500 sq ft single floor house plans in Kerala into living environments that are designed to accommodate future demands effortlessly. By utilizing the Homestyler tool, homeowners can visualize these adaptations effectively.
I conceive these spaces as serene operating systems, embodying climate-responsive exteriors, well-ventilated pathways, and rooms that seamlessly integrate into daily life rituals. Elements such as monsoon-enclosed areas, gardens, and verandas serve as vital components, while daily routines translate into functional outputs. When the architectural plan resembles streamlined programming code, the user experience becomes remarkably smooth and intuitive.
Court-Core Spine with Veranda Wrap
Design Logic: A central open-air court serves as the thermal and social hub, accommodating rooms that are arranged like modular units, perfectly suited for Kerala’s humid monsoon and sunny winters—offering energy efficiency and intergenerational flexibility for the future.
Flow: Entry → shaded veranda → living area → court → dining/kitchen → bedrooms; this streamlined pathway ensures there are no dead ends and effectively supports caregiving routines, akin to straightforward instruction sets.
Sightlines: The layout layers views from the entrance through to the garden; this user interface (UI) arrangement reveals foreground activities, midground greenery, and background light—functioning as a quiet dashboard for focused activities within the home.
Storage: Integrated niches along the perimeter walls, credenzas at bench height, and attic spaces above the veranda; these storage solutions are placed close to points of use to minimize retrieval time.
Furniture Fit: A three-seat sofa at 84", a dining table measuring 72" x 36", and queen-sized beds with 36" circulation space; these dimensions conform to the airflow and movement parameters, optimizing comfort and accessibility.
Verdict: This design framework withstands climate shifts and evolving lifestyles; anticipated five years later, the central court continues to function as the home’s processing center—cool, congenial, and easy to maintain.
save pin
Split-Zone Pavilion with Breezeway
Design Logic: Two separate pavilions—one for day use and another for night—connected by a screened breezeway; this approach leverages voids as valuable architectural features, ensuring privacy and adaptability for work-from-home situations and family visits.
Flow: Carport → breezeway buffer → living/dining space → service lane leading to kitchen/utility; this parallel path leading to the bedrooms keeps daily routines distinct, preventing any disruption.
Sightlines: Diagonal views are created through lattice rather than solid walls; this graded approach allows thresholds to operate similarly to progressive disclosures in UI design, enhancing spatial perception.
Storage: A utility wall comprising a 24" deep pantry, tall laundry units, and lockers for outdoor equipment; these storage placements are effective for managing time costs associated with ingress and egress.
Furniture Fit: Low-profile seating at 15" height, 16–18" deep window benches, and a flexible tatami area that can function as a guest bed; these elements allow for adaptation to changing needs.
Verdict: The breezeway acts as dynamic infrastructure—adjusting for weather conditions while promoting ventilation; five years in, it remains a crucial component for daily resilience.
save pin
Linear Courtyard Row with Rear Service Alley
Design Logic: A one-room-deep layout aligns with prevailing winds, while a service alley behind the kitchen/utilities mitigates heat and noise, keeping them as background processes rather than prominent nuisances.
Flow: Porch → living area → dining space → kitchen → bedrooms in a linear arrangement; deliveries and maintenance utilize the rear lane, preventing disruptions in the front areas.
Sightlines: The longitudinal design allows smooth visual connections from the entrance to the pocket courtyard; transparency functions as cues guiding cognitive flow.
Storage: Overhead units along the service wall, loft space beneath the stairs (if slant of roof permits), and drawers built into the bed base; these structured storage levels establish an efficient cache system.
Furniture Fit: 30" circulation for the dining area, 42" allowance for kitchen workspaces, and 24" deep wardrobes; these precise measurements ensure uninterrupted movement and airflow.
Verdict: The row format adapts to family growth; even after five years, the service alley continues to shield the core living areas from noise and heat disturbances.
save pin
Final Takeaway
In considering 1500 sq ft single floor house plans in Kerala, effective choices center around optimized living interfaces rather than simply increasing room numbers. Verandas serve as transitional spaces, courts transform into functional processors, and breezeways act as thermal regulators. Incorporating various design elements like single-level layouts, compact plans, and climate-sensitive designs enables a ripple effect of resilience over time. Through my experience, homes that endure through the years operate akin to clean code—featuring clear flows, minimal caches, and precise layouts for furniture and light. Utilizing platforms like Homestyler, I continuously innovate toward this vision of future living.

Minimalist Solid Wood Fluted Round Dining Table 3D Model

Modern Solid Oak Wood Upholstered King Bed With Linen Bedding 3D Model

Minimalist Walnut Round Dining Table 3D Model
Looking to transform your home? Homestyler is your go-to online design platform! With an easy-to-use design tool, stunning 3D renderings, a wealth of design projects, and insightful video tutorials, you can unleash your creativity and make your dream space a reality—effortlessly!
Design Now for FREE
































