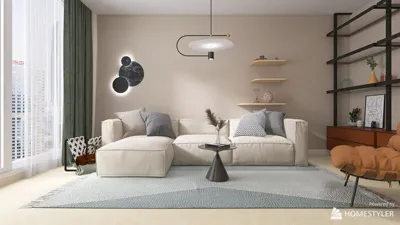


The evolution of modern living quietly transitions in our homes, urging us to rethink our movement, storage solutions, and overall comfort. Today, a significant challenge lies in reconciling the static nature of traditional rooms with our increasingly dynamic lifestyles. According to recent AIA findings, homeowners continue to prioritize renovations that emphasize flexible layouts and energy efficiency, even in smaller spaces. This shift redefines a 1500 sq ft home from a mere living box into a sophisticated system designed for efficient spatial reasoning—adaptable for current needs while being ready for future demands. The prospect of future living is upon us, and I find myself sketching designs that embrace this vision.
Courtyard Spine with Split Zones
Design Logic: The design features a central spine leading to a courtyard and a flexible studio space, allowing a compact home to function like a multi-threaded workflow. The need for adaptability in response to climate changes and hybrid work environments splits the layout into a public area for daytime activities and a quiet zone for privacy, ensuring they operate without interference.
Flow: The pathway of the layout flows from the foyer into the expansive great room, leading to a sheltered pocket courtyard and the flexible studio, with a parallel branch extending towards the bedrooms. This design allows guests to navigate comfortably without intruding upon private sleeping areas, resembling efficient routing systems.
Sightlines: Large glass openings frame the courtyard, presenting it as a central visual interface of the home. Diagonal lines enhance the perception of space while discreetly concealing doors. Glass clerestories allow natural light to filter in, acting like silent notifications without the distraction of noise.
Storage: The hallway features bespoke millwork, serving as linear storage solutions; a dedicated mud alcove acts as a buffer for outdoor items; and a courtyard bench cleverly conceals seasonal storage bins, ensuring quick access and minimal visual clutter.
Furniture Fit: The design accommodates a circulation space of 36–40 inches around an 84×42 dining table, with a modular sofa positioned 30 inches off the spine. The studio is equipped with a 60×30 desk complemented by a fold-down queen bed, maximizing utility.
Verdict: This innovative layout creates a serene yet robust environment that can easily adapt to host guests, accommodate virtual meetings, and store winter apparel without compromising functionality—perfectly poised for the next five years.
save pin
Perimeter Kitchen Loop with Pocket Suite
Design Logic: The kitchen emerges as a social hub again, designed around the perimeter to facilitate hosting. Incorporating a pocket suite prepares the space for accommodating aging relatives or short-term visitors, enhancing its versatility.
Flow: The layout begins at the side entry, flowing through a pantry drop, into the perimeter kitchen, then into the dining and living spaces, culminating at a door leading to the pocket suite. Service-oriented tasks are neatly contained while social pathways remain long and unobstructed.
Sightlines: From the sink to the terrace and fireplace, the sightlines create a hierarchy, guiding the eye from the horizon to the hearth and functional areas. Sliding doors maintain a consistent flow of visual communication, avoiding disruptions that traditional swinging doors might cause.
Storage: The pantry features 14-inch deep walls serving as slim storage solutions, while toe-kick drawers house infrequent tools, and overhead rail shelves offer quick access to frequently used items.
Furniture Fit: An island measuring 96×42 offers ample space with 42-inch aisles, while a 78×38 dining table aligns with the terrace slider. The pocket suite contains a 60-inch sofa bed along with a 24-inch workspace.
Verdict: This design fosters hospitality without chaos, ensuring that meal prep and guest privacy seamlessly integrate as lifestyles evolve.
save pin
Diagonal Daylight Grid with Micro-Laundry Hub
Design Logic: A strategic 30–45° daylight introduction across the plan transforms the 1500 sq ft area into an expansive canvas. Incorporating a central micro-laundry hub minimizes context switching and travel time throughout the home.
Flow: Commencing at the entry point, the layout flows through the living area, aligned with the light axis, and crosses through the bedrooms; the laundry hub is positioned centrally, managing tasks like laundry and charging devices—one efficient system for upkeep.
Sightlines: A light shaft draws attention from the entrance to the garden, with bedrooms benefiting from high transom windows that allow light while maintaining privacy.
Storage: A rotating linen tower serves as vertical storage, while under-stair bins and wall niches provide discreet and efficient storage solutions for everyday items.
Furniture Fit: With a width of 9–10 ft in the living area, the design accommodates a 96-inch sofa plus a 30-inch side path, while queen-size rooms allow for 24-inch nightstands and generous closet clearances of 36 inches.
Verdict: Daylight dictates the rhythm of the home, with chores seamlessly integrated into the daily flow—the house's functionality surpasses its square footage.
save pin
Final Takeaway
A 1500 sq ft home shouldn't be viewed as restrictive; rather, it serves as a meticulously designed interface that rewards strategic choices in layout, lighting, and storage. With various options including compact three-bedroom plans and adaptable single-story designs, the forthcoming decade champions intentional pathways over sheer volume. The most robust designs operate like sophisticated software: adaptable cores, modular edges, and efficient communication. In my experience, homes that stand the test of time treat every square inch with thoughtful consideration, maximizing the value of each decision.
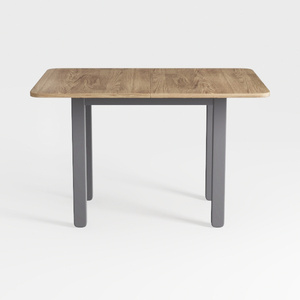
Modern Oak Top Gray Metal Frame Dining Table 3D Model
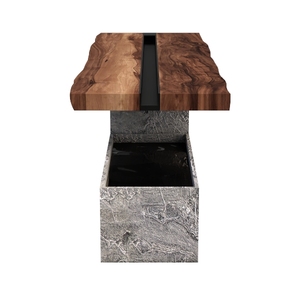
Rustic Live Edge Solid Wood Concrete Console Table 3D Model
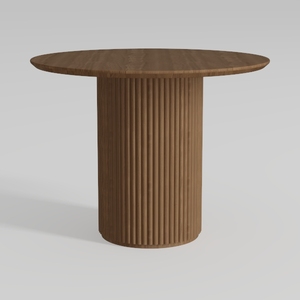
Minimalist Solid Oak Round Fluted Dining Table 3D Model
Homestyler is your ultimate home design companion! With its easy-to-use online design tool, stunning 3D renderings, and a wealth of DIY video tutorials, you can effortlessly create and visualize your dream spaces. Transform your ideas into reality, regardless of your experience level!
Concevez maintenant gratuitement
































