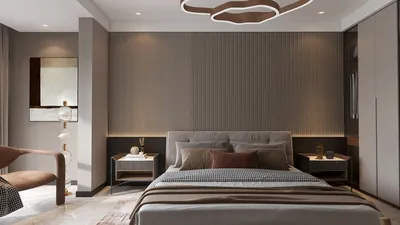


The future is knocking at our doors while our current residences are bogged down by clutter, noise issues, and restrictive layouts. According to the AIA's observations, residential renovations are increasingly focusing on versatile spaces and sound management, indicating a need for contemporary homes to adapt. An early prototype of future living can be seen in a 2 BHK two-floor design which utilizes two levels for distinct purposes—one devoted to social interaction and the other for relaxation. With this separation, I can almost sense the future unfolding, enabled by tools like Homestyler to visualize these changes.
Garden-Level Social Hub + Upper Tranquil Retreat
Design Concept: The ground level serves as a public space while the upper level functions as a private retreat; the hybrid work model of the future necessitates designated noise zones and an emphasis on lightness for restful sleep.
Flow: Entryway → micro-mud zone → kitchen spine → dining area → living space → stairs to quiet zone → bedrooms → bathroom → terrace.
Sightlines: A front-to-back view connects the kitchen to the garden; upstairs, strategically placed doors maintain privacy for the bedrooms, ensuring an unobstructed user interface.
Storage: Toe-kick drawers, use of under-stair space for deep storage, and a linen tower upstairs for quick access.
Furniture Compatibility: An 84–90" sofa, a 30" x 60" dining table, and a queen bed with a 24" clearance on each side; design optimizations cater to everyday movements.
Conclusion: This duplex effectively separates different living functions, with social activities located below and restorative spaces situated above, maintaining stability amid shifting daily routines for years.
save pin
Split-Stair Hub with Mid-Level Utility Space
Design Concept: A mid-level utility space condenses household tasks; planning for the future minimizes repetitive movements and lowers mental effort.
Flow: Porch → foyer storage → living area → mid-landing laundry → kitchen circle → stairs → bedrooms → shared bathroom loop.
Sightlines: A diagonal view from the living room to the cooktop, interrupted by a shallow pantry wall that keeps heat and mess from overwhelming the user interface.
Storage: A closet on the landing for quick drop-offs, vertical pantry pull-outs, and high-speed buffer shelves in overhead laundry cabinets.
Furniture Compatibility: Modular ottomans (18" cube), 36" wide pathways, and platform beds with 12" under-bed drawers maintain a smooth flow.
Conclusion: The mid-level space functions like a router, facilitating efficient task routing, which keeps the upper areas serene and conducive to sleep and contemplation as the cycles progress.
save pin
L-Shape Duplex with Ample Light Exposure
Design Concept: The L-shaped design maximizes daylight along two sides; in the future, the value of living spaces will be just as much about light efficiency as it is about square footage.
Flow: Side entry → galley to island transition → open living area → tucked away stairs → primary suite → compact second bedroom.
Sightlines: Corner windows create a broad visual area; the stairs are subtly integrated, drawing focus towards the windows rather than the steps.
Storage: A corner bench with flip-top storage, niche grids in the headboard wall, and orderly bath shelves for efficient organization.
Furniture Compatibility: A 72" island complemented by 24" stools, an 8' rug anchoring the living area, and a full bed in the second bedroom with 30" clearance for doors.
Conclusion: Light becomes the essential element of this design; as living patterns evolve, this L-plan keeps adaptability and high spirits intact for years to come.
save pin
Final Insights
When approached as a layered interface, a 2 BHK two-floor design transforms disorder into a coherent experience. Duplexes, two-bedroom apartments, and similar configurations prioritize smart zoning over mere room count. Based on my observations, the homes of the future won’t necessarily need to be larger, but they will definitely require more thoughtful planning, with tools like Homestyler assisting in design realizations.
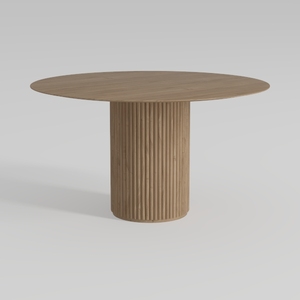
Minimalist Solid Oak Fluted Round Dining Table 3D Model
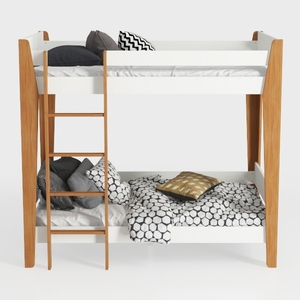
Modern Solid Wood White Bunk Bed 3D Model

Modern Minimalist Fluted Solid Wood Round Dining Table with Brass Base 3D Model
Homestyler is your go-to online design platform for transforming your home. With a user-friendly design tool, stunning 3D renderings, diverse design projects, and helpful video tutorials, you can effortlessly create and visualize your dream space, no matter your experience level!
立即免费设计
































