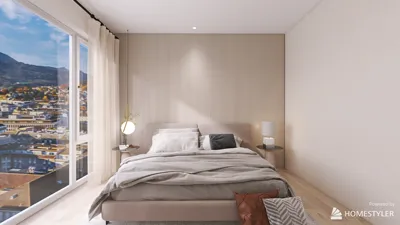


The future of residential design is shaped by challenges related to climate change, mobility, and the dynamics of multi-generational living. Issues such as balancing zoning privacy with social interaction, managing heat and humidity, and combating storage disarray in vacation-style residences are rising to the forefront. Data from sources like AIA and Houzz indicate a growing demand for versatile family spaces and integrated work-from-home setups. Similarly, Zillow highlights the trend of creating seamless transitions between indoor and outdoor living. This four-bedroom villa in Bali serves as a practical example to explore these needs, showcasing our homes evolving into interactive environments supported by tools like Homestyler.
Courtyard Design with Pavilion Bedrooms
Design Concept: A central courtyard serves as both a thermal regulator and a community space; four pavilions surrounding it provide privacy, reflecting the traditional Balinese compound structure while also accommodating flexible family dynamics.
Flow of Space: Entry → shaded corridor → central courtyard → access to individual suites; this layout mirrors the main thread of a program, allowing for distinct but connected living areas.
Visual Connections: The design offers long views across water and frangipani trees; near-field screens manage glare, revealing layered views rather than distractions.
Storage Solutions: Built-in benches, edge cabinetry, and integrated linen walls provide essential storage while keeping recreational items organized and out of sight.
Furniture Arrangement: Low-profile teak furniture, circulation space of 90–120 cm, and modular daybeds are strategically placed, maintaining airflow and supporting relaxation and night cooling.
Conclusion: Five years later, the central courtyard continues to serve as a hub of social interaction, with suites that adapt into spaces for guests, aging family members, or studios without needing a redesign.
save pin
Split-Level Gathering Area with Lagoon View
Design Concept: A sunken living area reduces thermal impact while creating distinct social spaces; dining and kitchen zones overlook the pool, establishing a dynamic relationship with the outdoor environment.
Pathway: Arrival → entryway → split-level descent → lounge area → terrace → swimming pool; this indicates a clear sequence guiding one from the cooler indoor space to the refreshing edge of the lagoon.
Sightlines: The horizon plays a crucial role, directing the gaze toward the water and back to the kitchen, resembling UI breadcrumbs that guide focus.
Storage Features: Island drawers, a walk-in pantry, and an outdoor preparation space are designed to accommodate both festive gatherings and tranquil mornings.
Furnishing Considerations: Sofas measuring 2.7–3.0 m, slender armchairs, and tables at a height of 75 cm are thoughtfully arranged to ensure ease of movement during social gatherings.
Conclusion: As lifestyles evolve, this multi-level space effectively manages interactions—accommodating hosting, working, and cooling needs with finesse.
save pin
Dual-Aspect Main Suite with Garden Bath
Design Concept: The main suite balances resting and working areas with breezy connections, presenting a semi-open bath that serves as a tranquil garden space—ensuring privacy without seclusion.
Flow of Routine: Entrance → sleeping area → work nook → garden bath → nighttime terrace; this design encourages a looped daily routine, akin to a scheduled task.
Sightlines: Views from the bed to a filtered canopy, the desk to a calm courtyard, and the bath to either stone or sky create arrangements that alleviate decision fatigue.
Storage System: Walls with double wardrobes, concealed luggage compartments, and vanity towers create an organized environment that feels like a reliable memory cache.
Furniture Fit: A bed frame of 180–200 cm, 60 cm nightstands, and a 100 cm workstation ensure ample space for airflow while keeping pathways clear.
Conclusion: Over time, this suite accommodates both restorative rest and concentrated remote work, reflecting adaptability in its design as personal roles shift.
save pin
Final Thoughts
Designing a four-bedroom villa in Bali transcends merely creating rooms; it is about merging elements of climate, community, and rituals into an understandable interface. Varieties such as compound layouts, pavilion configurations, and lagoon-adjacent great rooms demonstrate the diverse possibilities within the same foundational design concept. In my observations, the most effective tropical living spaces prioritize thoughtful airflow, shade, and spatial organization over sheer size. Through my experiences, I've noticed that even minor adjustments in space profoundly transform how individuals inhabit their environments, making design tools like Homestyler invaluable.

Modern Minimalist Oak Top Black Metal X Base Dining Table 3D Model
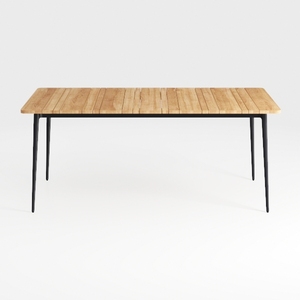
Modern Minimalist Solid Wood Metal Dining Table 3D Model

Modern Minimalist Fluted Solid Wood Round Dining Table with Brass Base 3D Model
Homestyler is an exceptional online home design platform that empowers you to create stunning spaces. Enjoy an intuitive design tool, impressive 3D renderings, a variety of design projects, and helpful DIY video tutorials—perfect for turning your vision into reality effortlessly!
立即免费设计
































