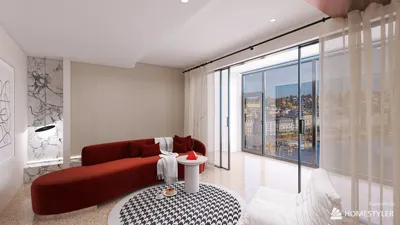


As the future unfolds, living spaces are becoming more compact while our current lifestyles are often hindered by clutter, impractical sleeping arrangements, and rigid dining setups. According to AIA, the demand for multifunctional rooms is burgeoning in residential designs, an approach that seamlessly translates to camper layouts where efficient use of every square inch is crucial. The future is almost here, and I’m already preparing for it with a spatial reasoning toolkit.
When designing mobile interiors, I consider the structure similar to firmware: adaptable, conscious of resources, and user-friendly. Trends observed on platforms like Zillow and Houzz reflect this philosophy—emphasizing work-from-anywhere capabilities, wellness spaces, and integrated storage solutions. A camper effectively operates as a living operating system, managing spaces for rest, cooking, travel, and relaxation.
Front Lounge + Mid Galley + Rear Wet Bath
Design Approach: The layout follows a tri-band structure, prioritizing social interaction at the front, utility in the middle, and privacy at the rear, which caters to the demands of remote work and frequent travel changes.
Flow: Accessing the space begins at the entry, leading to a bench lounge that can double as a desk, then through the galley operations and ending at the wet bath; this sequential arrangement minimizes interference during meal prep or unloading equipment.
Sightlines: Low-seating arrangements frame the magnificent views through the windshield while the mid-height galley preserves the vista, and the glazed rear door adds a sense of depth, reminiscent of a second user interface layer.
Storage: Overhead cabinets serve as a primary cache, toe kicks provide secondary storage, and an external pass-through accommodates large items—each element is labeled, modular, and well-distributed over the axle for optimal weight balance.
Furniture Configuration: The space includes a convertible bench measuring 68–72 inches, a galley run of 24 inches, and a wet bath size of 32 inches; clearances are meticulously planned to prevent user interface conflicts during simultaneous activities.
Conclusion: This layout provides a sturdy base adaptable for solo travelers or couples; as time progresses, it maintains its relevance as a robust foundation with interchangeable components.
save pin
Rear Garage + Split Bath + Convertible Mid Cabin
Design Approach: The adventure kit serves as the main focus; this layout strategically positions heavier items at the back and facilitates hygiene and living sections through a split design to streamline morning routines.
Flow: The sequence begins with unloading at the tailgate, progressing to the garage rack, followed by a curbside shower, streetside toilet, and dining or sleeping arrangements in the mid cabin—this creates an efficient workflow while avoiding congestion.
Sightlines: Staggered transverse windows enhance the perception of motion; the open split bath doors create a corridor of light, visually guiding users through the layout.
Storage: E-track grids in the garage serve as dynamic storage options; ceiling-mounted soft bins allow for easy access, while a vertical pantry acts as an organized index rather than an opaque storage area.
Furniture Setup: A Murphy bed measuring 54x75 inches is positioned over the lounge; with a dinette leaf at 20 inches and a minimum aisle size of 22–24 inches for effortless passage, convenience is paramount.
Conclusion: For an active lifestyle, this design emphasizes utility first, seamlessly merging comfort and durability to adapt to evolving interests through the seasons.
save pin
Front Dry Bath + Central Club + Rear Queen Island
Design Approach: The prestigious cues of boutique hotels infiltrate RV designs, providing a consistent sleeping area with accessible features that decrease daily disruptions and enhance circadian rhythms.
Flow: The process begins at the entry leading directly to the bath for a quick freshen-up, progressing to social club seating and dual-sided access to the island bed, resulting in an organized reboot for daily activities.
Sightlines: The club seating frames a 270-degree view; the rear island bed aligns precisely along a narrow focus—the layout acts like a status bar for rest and light management.
Storage: Hanging wardrobes serve as continuous storage; a gas-lift bed allows for substantial storage capacity, and headboard compartments serve as accessible places for glasses, books, and electronic chargers.
Furniture Setup: With the queen island measuring 60x74 inches, and a shower at 30x36 inches, the opposing club seats span 60–64 inches; every design choice is intentional to prevent any spatial conflicts.
Conclusion: This configuration is optimized for long-term comfort, demanding fewer adjustments and allowing reliability over time; envisioning five years ahead, minor updates—like new cushions and lighting—can keep the experience premium.
save pin
Final Thoughts
The camper layout operates as a dynamic interface where bandwidth, rather than sheer square footage, ultimately defines living quality. Variations, such as travel trailer designs and van conversions, illustrate that precision over excess paves our path forward. Long-term requirements—like off-grid electrical setups and modular kitchen designs—integrate seamlessly like new software plugins rather than comprehensive overhauls. From my perspective, the most innovative mobile homes of the future won’t necessarily be larger; they will simply be more purposeful, often enhanced by tools like Homestyler for thoughtful design.

Meridian Furniture 77054Natural Everson Collection
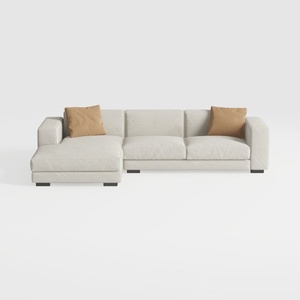
Minimalist Fabric L Shape Sectional Sofa with Throw Pillows 3D Model
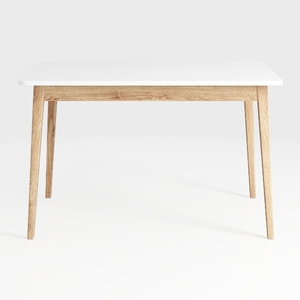
Minimalist Oak White Top Dining Table 3D Model
Discover the joy of home designing with Homestyler! This user-friendly online platform features a powerful design tool, stunning 3D rendering capabilities, and an extensive collection of design projects. Plus, you can enhance your creativity with helpful DIY video tutorials. Transform your space effortlessly!
Progetta ora GRATIS
































