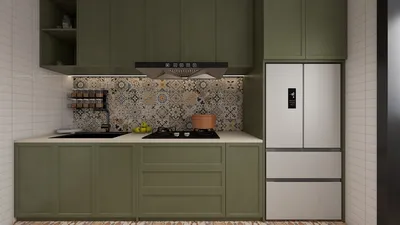


The future of hosting is evolving into streamlined interfaces, yet many existing suites still struggle with time management and privacy issues. Trends from AIA and NAHB consistently highlight client desires for flexible areas and effective acoustic control, however, various hospitality suite floor plans frequently depend on rigid partitions. I recognize the impending shift and prepare in advance—this spatial reasoning toolkit is always at the forefront of my design process. With this perspective, the hospitality suite floor plan transforms into a dynamic operating system, designed for adapting atmospheres without requiring a full reset, making tools like Homestyler invaluable for visualizing these changes.
Perimeter Lounge, Core Service Spine
Design Logic: A circular social space complemented by a compact central spine anticipates hybrid entertaining—quick meetings during the day and relaxed networking in the evening. Future guests will expect seamless transitions between modes without needing assistance from staff.
Flow: Arrival point → welcoming area → perimeter lounge loop → terrace access; service routes are concealed within the core, ensuring staff paths do not intersect with guest areas.
Sightlines: The main axis showcases the cityscape or landscape; secondary diagonal views gradually unveil the bar and media wall, similar to how information unfolds in a user interface.
Storage: The core spine serves as a storage solution: drawers for glassware, linen storage, and AV carts that can be hidden behind acoustic panels.
Furniture Fit: Modular sofas in a 36" depth accompanied by nested drum tables, and a 10' removable bar with hidden power sources as the API framework.
Verdict: Looking five years ahead, this design remains adaptable—events can set up quickly, and intimacy can instantaneously shift with a simple gesture.
save pin
Split Suite: Public Salon + Private Retreat
Design Logic: Two distinct sections operating under a unified protocol: hospitality in the front, relaxation in the back. As travel blends with remote work, hosts need a gentle barrier.
Flow: Entry → salon area cluster → pivot-door transition → relaxation lounge → bedroom; staff can access service areas discreetly through a hidden pantry door, accommodating both spaces efficiently.
Sightlines: The salon area is wide and open, while the retreat area uses layered transparency—information density reduces as one progresses inward.
Storage: The salon’s credenzas control cables and miscellaneous items; retreat wardrobes are full-height, featuring valet bays for easy access.
Furniture Fit: A communal table at 30" height also serves as a briefing desk; a chaise lounge measuring 64" anchors the quiet area; an acoustic rug delineates the API space.
Verdict: The capacity for privacy adjusts with occupancy levels, maintaining a human touch for hosts even under challenging schedules.
save pin
Convertible Gallery Grid
Design Logic: A 3x3 grid functions like a modular architecture: panels, lighting, and furnishings can adapt to diverse scenes—tastings, demonstrations, screenings.
Flow: Docking area → preparation space → central hub → two lateral areas for overflow; grid pathways function as if/then statements depending on crowd size.
Sightlines: Cross-axes help with spatial orientation; ceiling tracks control lighting as status indicators, directing focus without the need for guards.
Storage: Plinths double as deep drawers; corner structures store foldable stools and compact AV—instantly ready for use.
Furniture Fit: A 24" modular system of benches, plinths, and panels connects seamlessly to avoid spatial collisions.
Verdict: As formats evolve, this grid adapts efficiently—minimizing the need for renovation while maximizing reconfigurability.
save pin
Final Takeaway
A hospitality suite floor plan transcends being a mere room; it serves as a hosting protocol that accommodates public, private, and transitional spaces. Variations such as executive lounges and event-ready suites benefit from designs that optimize flow, sound, and quick reconfigurations. The future won’t simply be about making bigger spaces; it will focus on enhancing clarity in logic, improving storage solutions, and refining API-like furniture combinations. From my perspective, the most effective suites operate like systems that continuously adapt, ensuring comfort and flexibility for gatherings, an enhancement that tools like Homestyler can facilitate beautifully.


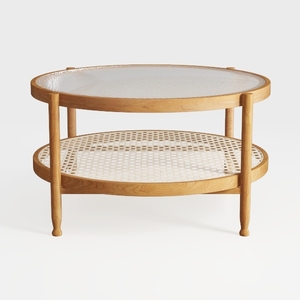
Minimalist Oak Rattan Glass Top Round Coffee Table 3D Model
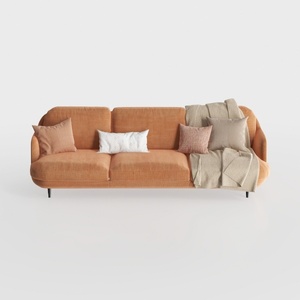
Modern Minimalist Orange Fabric Three Seater Sofa With Throw Pillows 3D Model
Homestyler is your go-to online platform for home design! With its easy-to-use design tool, stunning 3D renderings, and a wealth of DIY video tutorials, you can effortlessly transform your interior spaces and unleash your creativity. Get started on your dream project today!
立即免费设计
































