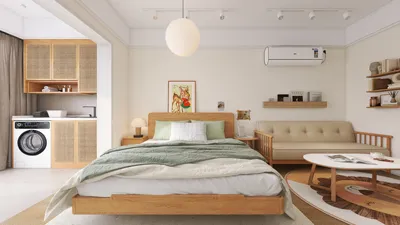


The spatial reasoning toolkit is paving the way for the future of hospitality, as current hotels grapple with disjointed circulation, ineffective back-of-house operations, and guest experiences that feel outdated. According to AIA, hospitality designs are being revamped to enhance wellness and operational resilience; I envision the five-star hotel floor plan as a model for the urban experiences of the future. This innovative layout evolves into a dynamic operating system, where guests, staff, and services connect in real-time, akin to how tools like Homestyler help visualize spatial relationships.
Grand Lobby Spine with Layered Amenities
Design Logic: A centralized lobby spine combines essential public functions—such as check-in, lounge, bar, and concierge—into a cohesive protocol designed to optimize wellness and facilitate social interactions.
Flow: Sequence of movement includes arrival, check-in nodes, lounge clusters, bars, and elevators; staff corridors run parallel to ensure seamless maintenance and prompt service transitions.
Sightlines: Long axial perspectives emphasize brand storytelling; transecting views showcase amenities like user interface layers, enhanced by art and lighting cues that signal status.
Storage: Under-lounge cabinetry and concierge backrooms act as efficient storage solutions, managing luggage, linens, and event supplies with quick retrieval in mind.
Furniture Fit: Modular sofas and pedestal tables comply with spatial clearance protocols, facilitating micro-events without disrupting human flow.
Verdict: This lobby transforms into a high-capacity hub—consistent, easy to navigate, and adaptable for the evolving expectations of hospitality over the coming years.
save pin
Guest Room Stack: Quiet Tech + Ritual Zones
Design Logic: Guest rooms integrate sleep, hygiene, work, and relaxation as distinct yet interconnected functions, aligning future wellness trends and hybrid travel within discrete zones.
Flow: The guest experience moves from an entry vestibule to wardrobe storage, bath suites, sleeping areas, and lounge/desk configurations; service pathways hidden for silent operations.
Sightlines: Windows frame the cityscape as a dynamic backdrop; layered lighting creates a hierarchy of information from ambient to focused task lighting.
Storage: Bed-base drawers, upright wardrobes, and luggage alcoves serve as tiered storage solutions—offering quick access for daily needs and accommodating extended stays.
Furniture Fit: Desk dimensions, lounge seating, and king-sized beds align with strict ergonomic guidelines and future technology accommodations.
Verdict: The configuration reads like a finely-tuned operating system: guest activities flow effortlessly, while maintenance processes run discreetly in the background, maintaining a smooth user experience.
save pin
Back-of-House Grid: Invisible Performance
Design Logic: Service corridors, pantries, laundry, and back-of-house offices create a grid that enhances hospitality efficiency and crisis response capabilities.
Flow: The process starts at the loading dock, moves to sorting, continues through vertical service cores, accesses floor pantries, and reaches room service—incorporating error-handling for peak times.
Sightlines: Controlled visibility allows staff to monitor essential areas while guests remain unaware of operational aspects—preserving a clean and luxurious user interface.
Storage: A zoned approach to storage—cold areas for food and beverage, linen banks close to elevators, and event supplies near ballrooms—ensures fast access and organized inventory.
Furniture Fit: Carts, racks, and prep tables fit seamlessly within corridor dimensions, preventing bottlenecks and ensuring unobstructed guest pathways.
Verdict: The back-of-house grid serves as a hidden powerhouse—ensuring stable performance, low processing times, and adaptability for future amenities without disrupting guest experiences.
save pin
Final Takeaway
The design of a five-star hotel floor plan transcends static blueprints; it becomes an adaptable interface where guest experiences, staff operations, and brand rituals converge harmoniously. The luxury hotel layouts of the future will emphasize clear flows, modular conveniences, and discreet service operations. From my perspective, hospitality that is prepared for the future isn't simply about size—it’s about intention. I have consistently observed that a quiet operational clarity signifies true five-star comfort, echoing principles exemplified by platforms like Homestyler.

Minimalist Solid Wood TV Stand Cabinet with Slatted Doors 3D Model


Rustic Solid Wood Geometric Octagonal Coffee Table 3D Model
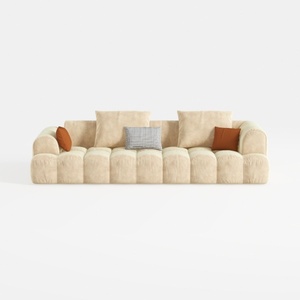
Minimalist Fabric Large Sofa With Decorative Throw Pillows 3D Model
Discover Homestyler, the ultimate online home design platform! With its user-friendly design tool, stunning 3D renderings, diverse design projects, and engaging video tutorials, you can effortlessly transform your space into your dream home. Start designing today and unleash your creativity!
立即免费设计
































