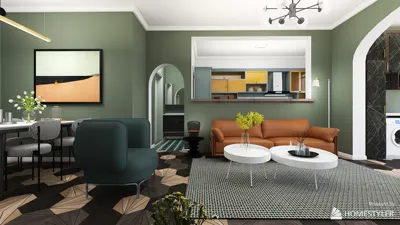


The horizon is constantly evolving, while our current homes still strive to adapt. According to AIA's 2023 Home Design Trends Survey, there's a significant increase in the need for flexible living spaces. Families are balancing remote work, caregiving responsibilities, and concerns over energy consumption—making it crucial to consider how house floor plans can serve as a blueprint for the future. I interpret these plans as instructions, outlining the limits, norms, and adaptability required for lives that are changing more dynamically than physical structures can accommodate. To maintain authenticity in these designs, I rely on a spatial reasoning toolkit.
Perimeter Spine with Central Commons
Design Strategy: Private areas are positioned along the perimeter, while a large central room acts as a social hub—this layout caters to future work preferences that seek proximity without noise interference.
Flow: From entryway to drop zone, then to kitchen hub, living area, and pocket office; this sequence emulates a streamlined function call that eliminates unnecessary returns to the foyer.
Sightlines: A diagonal view from the entry leads to the garden, with gentle sight lines through the kitchen island; essential focal points should be apparent at a glance, with noise reduced by partial walls.
Storage: Perimeter wall closets serve as storage caches; a hidden pantry manages supply fluctuations, while a laundry tower operates quietly in the background.
Furniture Fit: A living width of 13'–15' accommodates a modular sofa interface; a 9' kitchen island acts as a command center, while maintaining 30" for traffic flow.
Conclusion: This layout is well-prepared for hybrid living—children, phone calls, and cooking can coexist without information loss over the next five years—a testament to practical design that works.
save pin
Split-Primary with Flex Bridge
Design Strategy: Two sleeping quarters positioned at opposite ends ensure privacy stability; a flexible room adapts smoothly to caregiving needs or rental micro-economies.
Flow: From mudroom to kitchen, through the flex bridge to suite A; guest and ADU routes are separated, creating a circulation pattern akin to parallel threads joined safely.
Sightlines: Controlled pathways from the living area to the backyard; strategically placed doors avoid interference between suites, while daylight flows seamlessly across the bridge.
Storage: Features include dual linen closets, under-stair storage, and a compact garage wall system; retrieval times are kept minimal with reduced visual clutter.
Furniture Fit: The primary suite, sized at 12' x 15', accommodates a king bed plus 30" of clearance; the flex room measures 10' x 11' for a versatile Murphy-desk setup.
Conclusion: Trends in future resale favor distinct zones; this well-designed plan's dual nature is adaptable for aging residents, guests, or income opportunities.
save pin
Courtyard Loop with Thermal Zoning
Design Strategy: A micro-courtyard acts as the vital climate and social hub; rooms encircle it to harmonize environmental and social interactions, using minimal energy.
Flow: Enter from the side, moving through a buffer hall, reaching the kitchen's edge, and looping around the courtyard; this arrangement is structured to avoid dead ends.
Sightlines: Brief, layered perspectives direct the gaze toward greenery, sky, and tasks, creating user interfaces that ease cognitive load and enhance perceived space.
Storage: Entry benches, ceiling-high kitchen cabinets, and an outdoor shed serve as cold storage; this hierarchy manages overflow effectively.
Furniture Fit: Eight-foot sliding doors frame a 6' x 9' dining table; the courtyard enables a 7' sectional outdoor seating to relieve indoor demands.
Conclusion: This design remains robust amidst climate fluctuations—air, light, and social interactions flow efficiently, much like data packets on a finely tuned network.
save pin
Final Insight
House floor plans are not merely sketches; they represent necessary updates for navigating modern life. These layouts orchestrate elements of privacy, mobility, and storage efficiently—forming a cohesive living experience. The adaptability ranges from split-primary configurations to courtyard designs, with each offering unique benefits. The ideal residential layout may appear obvious but is carefully designed for change, with observations from my projects showcasing how subtle spatial adjustments redefine daily living experiences. Homestyler serves as a valuable tool in visualizing and implementing these transformative designs.
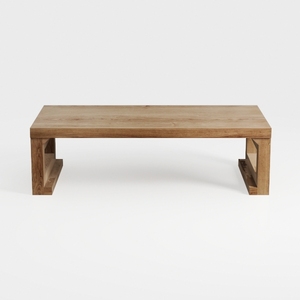
Bed Table Bed Desk Living Room Simple and Creative
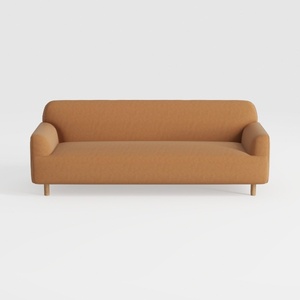
Minimalist Fabric Wooden Legs Sofa 3D Model
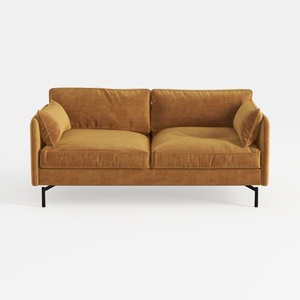
Modern Velvet Upholstered 2 Seater Sofa With Black Metal Legs 3D Model
Homestyler is an outstanding online home design platform that empowers you to create stunning interiors effortlessly. With its user-friendly design tool, impressive 3D rendering, diverse design projects, and helpful video tutorials, transforming your space into a dream home has never been easier!
지금 무료로 디자인하세요
































