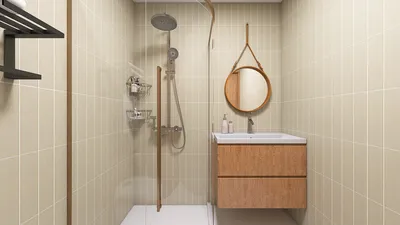


As we look toward the future, it's essential to consider airflow as a critical form of data—thoughtfully balanced, carefully routed, and securely integrated. Contemporary homes often face challenges like inconsistent temperatures, excessive noise, and energy inefficiency. According to trend summaries from AIA and NAHB, homebuyers consistently prioritize energy efficiency and thermal comfort, a trend I observe week after week. In light of this, the concept of the ac air transfer 2 floor plan should focus less on traditional ductwork and more on innovative interface design that allows rooms and air returns to interact like seamless software. Utilizing Homestyler can aid in visualizing these designs effectively.
Bi-Level Thermal Loop with Central Spine
Design Logic: A vertical central chase designed to align supply and return vents creates an efficient thermal loop, poised for future zoned control and lower static pressure.
Flow: The progression from the entryway through the stairwell to a shared core and private rooms allows air to flow through high-low returns, much like a meticulously controlled data stream.
Sightlines: The spine design maintains uncluttered views, positioning vents in peripheral areas, resembling a user interface where comfort indicators remain unobtrusive.
Storage: Niches beneath the stairs and in hallways provide efficient storage solutions, with grille-integrated panels effectively concealing filters for organized maintenance.
Furniture Fit: Sofas are intentionally placed away from registers, and bedheads are designed to avoid returns—these architectural details ensure optimal airflow and sound control.
Verdict: Over a five-year period, this spine-based strategy not only stabilizes temperature discrepancies between floors but also accommodates modular updates without adding visual clutter.
save pin
Split-Zone Layout with Smart Returns
Design Logic: The layout features two micro-zones—living spaces on the lower floor and sleeping areas above—each equipped with dedicated supply vents and shared adaptive smart returns to meet changing demands.
Flow: Heat generated from cooking is efficiently channeled to a nearby kitchen return, while the stair landing serves as an exchange hub to balance pressure across levels.
Sightlines: Vents align seamlessly with existing shadow lines, and the stair wall serves as a subtle user interface ribbon where sensors and indicators can be situated.
Storage: Built-in features around the landing are designed to host filter trays and cleaning tools, ensuring quick access with minimal delay.
Furniture Fit: The dining table is positioned clear of floor diffusers, and wardrobes are strategically located to avoid corner supply units—geometry is optimized for airflow.
Verdict: This strategic zoning keeps bedrooms cool, living areas vibrant, and operates like a gentle algorithm that adapts to daily patterns.
save pin
Perimeter Supply, Core Return Strategy
Design Logic: The perimeter supply draws air from the edges of glass, while core returns collect air from the interior—this design anticipates future envelope gains and promotes quiet operation.
Flow: The air travels from the façade to the heart of the home, where windows intake and the stair core collects, creating a disciplined flow that eliminates hotspots and cold areas.
Sightlines: Vents are cleverly integrated into baseboards, while returns are positioned like discreet UI nodes within the stairwell—providing information without overwhelming visibility.
Storage: Drawers built into window seats also serve as efficient storage solutions, ensuring a clear airflow while maintaining organization.
Furniture Fit: Reading chairs are placed outside of airflow cones, and nursery cribs are positioned to avoid direct blasts of air—design choices that embody a refined lifestyle protocol.
Verdict: Five years into usage, this perimeter-core strategy offers consistent comfort, reduced energy loads, and a quieter acoustic environment throughout both levels.
save pin
Final Takeaway
Ultimately, viewing the ac air transfer 2 floor plan as a climate interface rather than a mere duct design transforms our understanding. It's about zoning, return logistics, and stair cores merging to function like an operating system. Concepts like two-story airflow zoning and thermal loop planning illustrate that true comfort emerges from the harmony of structure and behavior. From my perspective, the most intelligent homes of the future will prioritize intention over size, and tools like Homestyler can help in this realization.
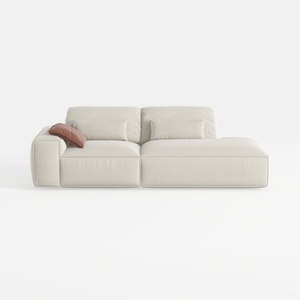
Minimalist Beige Fabric L-shaped Chaise Sofa 3D Model
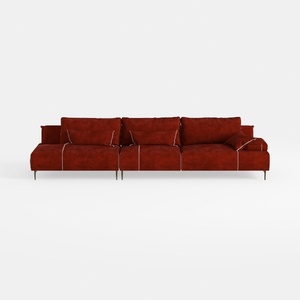

Modern Burgundy Velvet L Shaped Sectional Sofa 3D Model

If you're looking to transform your home with ease, Homestyler is the ultimate online design platform. Enjoy a user-friendly design tool, stunning 3D renderings, diverse design projects, and insightful DIY video tutorials that empower you to create your dream space effortlessly.
立即免费设计
































