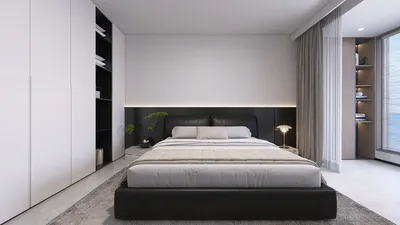


The lifestyle of the future strives to merge commuting, caregiving, and focused tranquility into a single cohesive experience, contrasting sharply with today’s homes that often face disorganized entries and fragmented routines. As reported by Houzz, there has been a noticeable increase in renovation expenditures as families aim for versatile areas that support both work and well-being. I am analyzing a 3bhk house featuring a two-car parking layout on the ground floor, which serves as a foundation for domestic efficiency—where entry design harmonizes with mobility and privacy. The future is imminent, and I can already discern its shape.
Spatial Reasoning Toolkit
Arrival Spine with Courtyard Buffer
Design Logic: A side-loaded dual-car garage creates a streamlined arrival path, complemented by a micro-courtyard that mitigates noise and pollution, fostering a serene domestic environment.
Flow: Parking → mudroom entry → powder room → kitchen pivot → dining room → living area; a seamless route that enhances efficiency and clarity.
Sightlines: As you enter, a staged view unfolds: lush courtyard, dining area, expansive living space, while keeping private rooms discreetly positioned.
Storage: A mudroom wall, bench cubbies, vertical pantry, and lofted garage storage, tailored for frequency and seasonality.
Furniture Fit: Dining space designed for a 72–84" arc, a sofa depth of 38–40", and a kitchen island with 36" clearance; each layout element is optimized for flow.
Verdict: In five years, this setup will embody timelessness—integrating mobility, daily rituals, and air circulation into a cohesive framework.
Save Pin
Split-Zone Bedrooms with Work Nook
Design Logic: The three bedrooms are arranged like distinct nodes: the primary suite at the rear-left, a kids/guest room at the front-right, with a centralized shared work nook—where privacy coexists with collaboration.
Flow: Central living area → study nook → bedrooms; a branching path that reduces distractions and ensures peaceful rest.
Sightlines: The work nook features partial glass walls, allowing visibility into the living space without overwhelming it; bedrooms maintain gentle views of garden nature.
Storage: Wardrobes with a depth of 24", a linen tower positioned near the bathroom, and under-bed drawers that maintain a clean and organized look.
Furniture Fit: The primary bedroom accommodates a queen bed measuring 60x80, with options for twin or queen beds in secondary rooms, plus desks ranging from 24 to 30" deep to support ergonomic use over long hours.
Verdict: This layout is designed for modern hybrid living—where sleep, study, and care routines harmonize without overwhelming the central living space.
Save Pin
Kitchen-Dining Core with Service Alley
Design Logic: An island-centric kitchen serves as the heart of the home, while a service alley (for laundry and utility) keeps operational noise at bay from the main living areas.
Flow: From garage/mudroom to pantry, then kitchen and dining, finishing at the patio; this setup supports quick meal preparations and outdoor activities effortlessly.
Sightlines: The view spans from the island to the dining area and patio door, creating an inviting space for hosting; utility areas are discreetly hidden, operating akin to background systems.
Storage: Designed with 10–12 linear feet of pantry space, plus pull-out shelves and a tall appliance garage; this system is optimized for meal prep efficiency and organization.
Furniture Fit: The kitchen island extends 8–9 ft with 3–4 stools, a dining table for 6–8, ensuring a circulation space of 42"; the design respects human dimensions and comfort.
Verdict: Over time, this kitchen-dining area evolves into a hub for social interactions—quiet breakfasts, swift dinners, and gatherings seamlessly orchestrated without delay.
Save Pin
Final Takeaway
The design of a 3bhk house plan featuring a two-car parking area operates much like an efficient domestic system: with arrival protocols, privacy areas, and utility paths synchronizing perfectly. Its variations—such as the dual car garage and the three-bedroom layout on the ground floor—infuse fluid mobility and tranquility into everyday living. The research into future family needs is clear: flow designed around hybrid work and resilience. From my perspective, the smart homes of tomorrow will not necessarily be larger but will instead be more purposefully crafted.
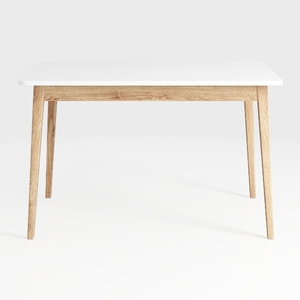
Minimalist Oak White Top Dining Table 3D Model

Rattan Minimalist Oval Accent Chair with Linen Cushion 3D Model
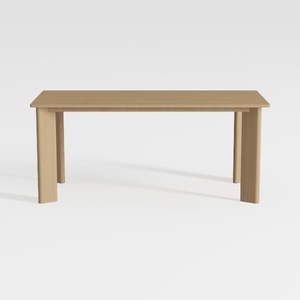

Minimalist Solid Oak Dining Table 3D Model
Looking to transform your living space? Homestyler is your go-to online home design platform! With its easy-to-use design tool, stunning 3D renderings, and abundant DIY video tutorials, you can effortlessly create the home of your dreams. Start designing today!
立即免费设计
































