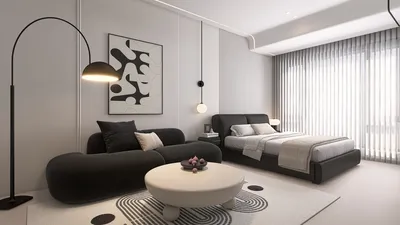


Transforming a 2D layout into a 3D floor plan is an excellent method for visualizing your area and bringing your ideas to reality. Whether you are a professional interior designer or a homeowner planning a renovation, mastering the conversion from 2D to 3D can significantly elevate your project. In this guide, we will delve into the steps required for this transformation, recommended tools, and tips to enhance the appeal of your 3D designs while incorporating Homestyler seamlessly.
Essential Insight into 2D to 3D Transformation
To initiate the process of creating a 3D floor plan, you first need a comprehensive 2D layout. This 2D floor plan should detail the dimensions of each room along with the locations of walls, doors, and windows. Start by utilizing a floor planner to verify that your blueprint is precise and comprehensive.
Tools for Crafting 3D Floor Plans
Numerous tools exist to assist you in developing impressive 3D floor plans. A popular choice is Homestyler, which features an intuitive 2D design interface that effortlessly translates your plans into 3D visuals. With just a few clicks, you can explore how your space will appear in three dimensions, allowing you to experiment with various colors, textures, and furniture layouts.
Step-by-Step Guide to Generate Your 3D Floor Plan
1. Start with your 2D floor plan and upload it to your selected software. 2. Set the height of the walls and choose the appropriate materials. 3. Incorporate windows, doors, and other architectural features into your design. 4. Position furniture and decorations to breathe life into your space. 5. Complete the process by rendering your design to visualize it in 3D.
Common Obstacles and Effective Solutions
Let's face it—many of us have experienced difficulties in achieving precise dimensions. A frequent challenge is ensuring all measurements are spot on. Take your time to recheck dimensions and make necessary modifications. Should you face challenges, don’t hesitate to connect with the design community for support.
Frequently Asked Questions
Is it possible to create a 3D floor plan without prior design experience? Absolutely! Many tools are tailored for novices and offer step-by-step instructions.
What is the top software for generating 3D floor plans? Homestyler is one of the leading options, providing both 2D and 3D functions.
What is your greatest challenge when designing a 3D floor plan? Feel free to share your thoughts in the comments!
Introducing the Leading 2D Floor Planner


Minimalist Black Solid Wood Irregular Coffee Table 3D Model

Modern Marble Metal Split Top Coffee Table 3D Model

Minimalist Fabric L Shaped Sectional Sofa 3D Model
Homestyler is your go-to online platform for effortless home design. With its user-friendly design tool, stunning 3D renderings, and a wealth of inspiring design projects and video tutorials, transforming your living space has never been easier or more enjoyable!
Design Now for FREE
































