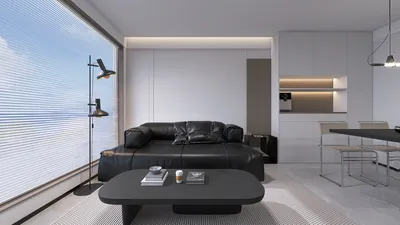


Transforming floor plans from 2D into a more dynamic 3D format can significantly benefit designers and homeowners. Utilizing innovative tools, such as Homestyler, enhances your design presentations and offers a more engaging experience. This article will explore the process and advantages of converting 2D floor plans to 3D, ensuring every detail is captured and producing breathtaking visualizations.
An Overview of the 2D to 3D Conversion Journey
The initial phase in shifting your 2D designs into a 3D format involves importing your existing 2D floor plans into Homestyler. It is crucial that your drawings are accurate and clear, as this will improve the fidelity of your 3D visualization. After importing, you can leverage the design tools available in Homestyler to adjust shapes and layers, adding depth and dimension to your project.
Advantages of 3D Floor Plans for Designers
3D floor plans provide a lifelike depiction of spaces, enabling clients to better envision their future homes or offices. These visualizations not only offer a clearer view of spatial configurations, but also accentuate design features such as color and texture. Clients tend to be more involved when shown 3D models, which leads to more informed choices.
Guidelines for Successful Conversion
To facilitate a seamless conversion experience, keep the following tips in mind: Begin with a well-defined 2D layout, use layers to differentiate elements, and take full advantage of Homestyler's 3D rendering capabilities. Furthermore, remember to incorporate furniture and decorative items in your 3D models to create a truthful representation of the area.
Frequently Asked Questions
What tools are necessary for 2D to 3D conversion in Homestyler? Homestyler provides the essential features for design adjustment and 3D rendering, making it a valuable tool for this process.
How much time does the conversion process require? The duration of the conversion can depend on the complexity of your design, but with practice, you can optimize your workflow.
Explore the Benefits of Using a Free 3D Floor Planner


Rustic Solid Wood Geometric Octagonal Coffee Table 3D Model

Modern Solid Wood Brass Accent Single Drawer Coffee Table 3D Model

Minimalist Travertine Top Solid Wood Round Coffee Table 3D Model
Discover Homestyler, the ultimate online home design platform! With an intuitive design tool, stunning 3D renderings, and a wealth of design projects and DIY video tutorials, you can effortlessly transform your space into a masterpiece. Start your design journey today!
立即免费设计
































