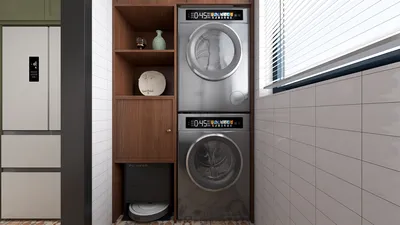


Transforming traditional blueprints into 3D floor plans has become incredibly straightforward, enabling you to envision spaces with greater dynamism. Many individuals ask themselves, how can I convert my 2D designs into engaging 3D representations? With appropriate tools and techniques, you can actualize your creative ideas. Whether you are an interior designer or a homeowner aiming to renovate, mastering the art of creating 3D floor plans can significantly elevate your design projects.
Fundamentals of 3D Floor Plans
3D floor plans serve as an invaluable means to visualize the arrangement of a space. Unlike standard 2D plans, these designs offer depth and context, allowing clients to grasp how a room will both feel and operate. By focusing on elements such as furniture layout, room proportions, and color schemes, 3D visuals facilitate a more thorough design experience.
Tools for Crafting 3D Floor Plans
A variety of tools are at your disposal for crafting 3D floor plans. Utilizing platforms such as Homestyler's Floor Planner can streamline this process. These intuitive tools provide a range of features that allow you to effortlessly drag and drop furniture, alter colors, and modify layouts within a 3D framework, saving you both time and hassle.
Guidelines for Designing Effective 3D Floor Plans
When creating your 3D floor plans, keep the following guidelines in mind: utilize a harmonious color scheme, maintain a consistent scale, and accentuate prominent features of the space. Also, consider the flow of movement within the room; for example, a strategically placed sofa can create a sense of spaciousness in a smaller area. As you design, always look to fulfill your client's preferences and requirements to craft a space that is both practical and visually appealing.
Frequently Asked Questions (FAQ)
What advantages does a 3D floor plan offer? A 3D floor plan delivers a more lifelike perspective of how a space will appear, simplifying the visualization process for clients and aiding them in making informed decisions.
How can I begin creating a 3D floor plan? Start by drafting your concepts on paper, then employ a digital tool like Homestyler’s 2D Design Tool to transform your sketches into 3D views.
Welcome to Use Free 3D Floor Planner
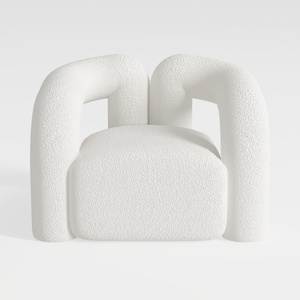
Minimalist Boucle Fabric Armchair Modern Unique Design 3D Model
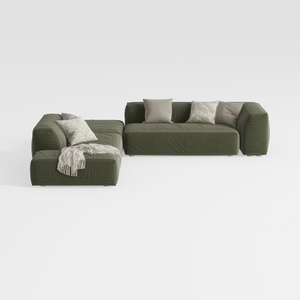
Minimalist Modern Fabric L Shaped Sectional Sofa with Throw Pillows 3D Model
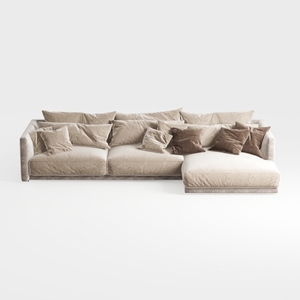
Minimalist Velvet L Shaped Sectional Sofa with Throw Pillows 3D Model
Homestyler is your go-to online platform for home design, featuring an easy-to-use design tool, stunning 3D renderings, and inspiring interior decoration projects. With engaging DIY video tutorials, you can effortlessly turn your creative ideas into reality, making home design fun and accessible for everyone!
立即免费设计
































