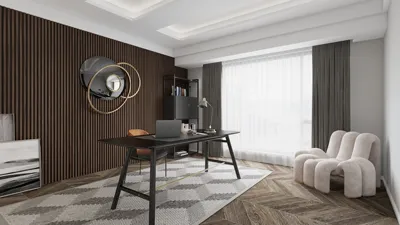


The future is approaching rapidly, yet many contemporary homes still struggle with flexibility, privacy, and cognitive tranquility. As highlighted by the NAHB, prospective buyers frequently prioritize functional layouts and ample storage, indicating a significant transformation in what people are seeking. I am currently developing a 6 bhk triplex bungalow floor plan that integrates a pool, designed as a living system rather than just a space for furniture. The impact of this design will undeniably enhance our daily experiences.
spatial reasoning toolkit
Ground Level: Communal Cortex + Pool Edge
Design Logic: The shared areas anchor the home, with the living, dining, and kitchen spaces oriented towards the pool, while a guest suite is strategically placed behind soundproof barriers. Future designs will increasingly desire hybrid entertaining spaces that seamlessly connect indoors and outdoors while maintaining micro-climate comfort.
Flow: Entry → foyer relaxation → primary living area → dining → kitchen preparation → terrace → pool; a dedicated service corridor runs alongside to facilitate discreet operations, much like a background processor.
Sightlines: The main axis highlights water as a constant UI signal; lateral views are staggered to reduce visual clutter, with windows adjusted to control brightness.
Storage: The entry wall system, hidden pantry, poolside towel storage, and a service nook create organized layers that keep frequently used items accessible.
Furniture Fit: Sofa modules designed at 1050–1100 mm depth, dining tables at 2400×1000 mm, kitchen islands at 3000×900 mm; maintaining clearances between 900–1200 mm ensures an optimal living experience—each piece acting like an API for seamless cohabitation.
Verdict: This ground floor adapts like a social server, offering durability and responsiveness for gatherings, remote work sessions, and a calming ambience.
save pin
Second Level: Family Matrix + Kids’ Wing
Design Logic: Three bedrooms are clustered around a shared informal lounge—balancing privacy with connectivity. The demands of modern families require adaptable zones that can change functionality effortlessly.
Flow: Stairs ascend to a landing area → lounge → bedrooms → bathrooms; study corners function similarly to child processes, converging back in the lounge for synchronization.
Sightlines: Internal vistas prioritize door positioning to avoid direct visibility into bedrooms; exterior views are directed towards greenery for a soothing visual experience.
Storage: Deep-wall wardrobes, drawers tucked under the stairs, and a linen center close to bathrooms reduce everyday clutter and improve accessibility.
Furniture Fit: Queen beds, measuring 1600×2000 mm, bunk alternatives or twin beds, desks at 1400×600 mm; lounge seating is modular at 2200 mm, ensuring circulation lanes of 1000 mm.
Verdict: This level manages ambient energy and sound—a fundamental layer that supports smooth routines while allowing for growth and adaptation in the coming years.
save pin
Third Level: Primary Suite + Studio + Sky Deck
Design Logic: The owner's area presents a high-privacy stacking layout: including a master bedroom, spa-like bath, dressing area, and a studio overlooking the terrace; future lifestyles will prioritize peaceful retreats and focused work environments.
Flow: Ascending the stairs leads to a vestibule → suite → bath → dressing area → studio → sky deck; entrances serve as controls, permitting either stillness or openness as needed.
Sightlines: From both the bed and studio, long views extend to the horizon; terrace barriers are designed for optimal vistas whether seated or standing, layered like user interface panels.
Storage: Individual wardrobes, a seasonal storage unit, and a concealed equipment area for AV and air conditioning; clutter is concealed within organized configurations.
Furniture Fit: A king-sized bed of 1800×2000 mm, side tables, a chaise longue of 1800 mm, and a desk measuring 1800×700 mm; maintaining circulation spaces of 1000–1200 mm minimizes cognitive load.
Verdict: This upper level functions like a sophisticated processor: tranquil yet productive, designed for durability, wellness, and controlled solitude.
save pin
Final Takeaway
A 6 bhk triplex bungalow floor plan with pool transcends mere extravagance; it represents orchestration, an interface where daily rituals culminate in serenity. Variations such as luxury villa designs and multigenerational residences will progressively evolve towards flexible cores and unobstructed flows. The increasing demand for elements like seamless indoor-outdoor living and acoustically distinct suites are no longer luxuries—they have become essential. In my view, the most advanced homes of tomorrow will not necessarily be larger, but more thoughtfully crafted, such as those designed using Homestyler to enhance the living experience.
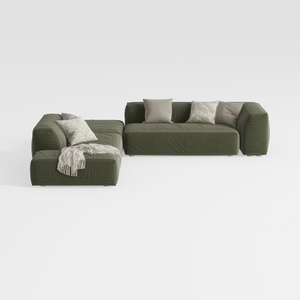
Minimalist Modern Fabric L Shaped Sectional Sofa with Throw Pillows 3D Model

Minimalist Linen Fabric Extra Large Sofa With Throw Pillows And Blanket 3D Model
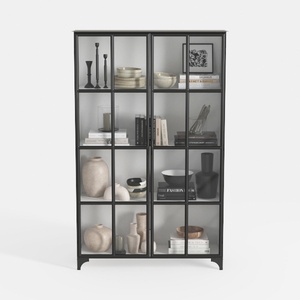
Modern Black Metal Glass Display Cabinet 3D Model
Homestyler is your go-to online home design platform! With its user-friendly design tool, stunning 3D renderings, and a wealth of DIY video tutorials, you can effortlessly transform your space and unleash your creativity, regardless of your experience level. Start designing today!
立即免费设计
































