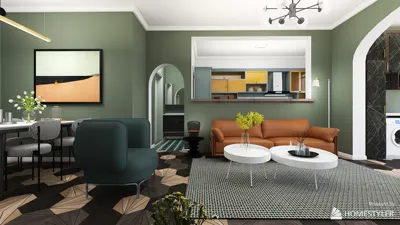


As we look towards the future, today's homes still contend with challenges like noise, clutter, and chaotic routines. The NAHB indicates that priorities for homebuyers are shifting towards bedrooms and adaptable living spaces, suggesting that even a straightforward 2 BHK house plan should function like essential software for daily life. I approach design as if these rooms represent the preliminary coding for the next five years, already identifying potential flaws. Here’s how I organize layouts to ensure they operate smoothly within human perceptions and attention spans, utilizing tools from the spatial reasoning toolkit. Our aim is not just to create more space but to establish better living protocols, enhanced by solutions like Homestyler.
Courtyard Spine + Dual-Aspect Living
Design Logic: The central spine design connects the entrance, living area, and a small courtyard, distributing light throughout like efficient bandwidth to the bedrooms. This setup is ready for the future as it maximizes daylight and cross-ventilation, reducing cognitive overload and energy consumption.
Flow: Starting from the entry node, you move through a coat niche, into the living hub, and then through a sliding plane to the courtyard. Bedroom A is positioned on the quieter side, with Bedroom B located beyond the kitchen, creating a buffer zone.
Sightlines: From the entrance, a long axial view extends towards the greenery outside; lateral glimpses turn the kitchen into a secondary interface, never overtaking the focal point of the home.
Storage: The closets along the corridor function as efficient storage solutions; bench drawers at the entrance help manage daily items while high pantry rails accommodate bulk storage needs.
Furniture Fit: The plan allows for an 84–96 inch sofa, guaranteeing a 36-inch clearance for coffee tables and 30 inches depth for the dining area; sliding doors serve as adaptable entry points to reclaim more space for movement.
Verdict: The courtyard effectively becomes the focal point of social interactions, while bedrooms maintain a tranquil atmosphere, resembling a low-energy mode.
save pin
Split-Private Bedrooms with Shared Service Core
Design Logic: By positioning bedrooms at opposite ends, we minimize disruptions related to work, sleep, and children’s routines. The centralized wet core promotes efficiency for short runs and potential future renovations.
Flow: The design flows from the entry to a galley kitchen acting as an efficient processing lane, leading to a bath and laundry core. You can branch left to the primary suite or right to the secondary room.
Sightlines: An angled kitchen pass-through enhances the perspective of the living area, while door placements prevent direct lines into the bedrooms, upholding a logical user interface.
Storage: There's a 24-inch deep linen tower situated between baths; under-bed drawers serve as cold storage for infrequently used items, and wall niches accommodate cleaning tools.
Furniture Fit: The layout includes a queen bed with 24–28 inches of side clearance; a round dining table comfortably accommodates four without clutter, and a desk alcove measures 48 inches wide.
Verdict: This arrangement feels like two sensitive applications interacting securely, ensuring updates do not compromise the overall user experience.
save pin
Open Living Grid with Pocket Study
Design Logic: A 3x3 grid aligns the living, dining, and kitchen areas as modular units, while a pocket study adapts to the grid to support hybrid work—essential for future living demands.
Flow: The sequence flows from a threshold buffer to the living tile, followed by the dining and kitchen tiles. The study can open as necessary before collapsing to minimize visual clutter.
Sightlines: Diagonal perspectives enhance perceived spaciousness; the island height obscures food preparation, while maintaining a clean horizon line supports ease of thought.
Storage: A full-height wall of 15-inch deep cabinets serves as an organized storage center; toe-kick drawers capture those often-forgotten items; rail systems provide support for backpacks and keys.
Furniture Fit: A table measuring 60x30 inches and a 42-inch circulation ring fit comfortably; a sectional limited to 36 inches depth ensures plenty of room, while a pocket door leading to the study eliminates any swing conflicts.
Verdict: The grid functions as a robust layout engine, adapting seamlessly from quiet mornings to lively gatherings without any interruptions.
save pin
Final Takeaway
A basic 2 BHK house plan can be both compact and incredibly efficient when flow, sightlines, and storage are harmonized like expertly coordinated software. Variations such as split bedrooms, a central courtyard spine, or an open grid allow a 2-bedroom layout to accommodate hybrid working conditions and support low-friction living. The upcoming decade prioritizes clarity over mere square footage, and my insights consistently prove that thoughtful design exceeds mere size, driving home the effectiveness of tools like Homestyler.

Minimalist Solid Oak Dining Table With Cylindrical Legs 3D Model
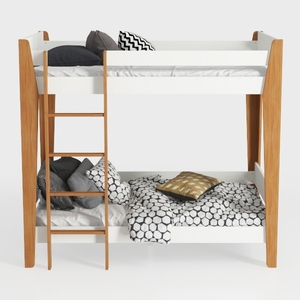
Modern Solid Wood White Bunk Bed 3D Model

Modern Solid Wood Top Black Metal Cross Leg Dining Table 3D Model
Homestyler is your go-to online home design platform that simplifies creating stunning spaces. With its user-friendly design tool, impressive 3D renderings, diverse design projects, and helpful video tutorials, you can easily transform your ideas into reality—perfect for both beginners and seasoned designers!
立即免费设计
































