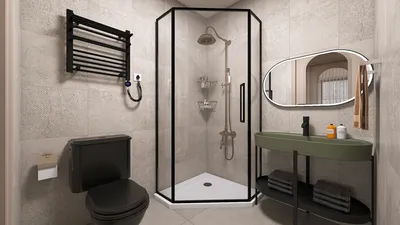


The future is emerging from the coastline into our living spaces: climate adaptation, multigenerational family dynamics, and the rise of digital work converge within our homes. Today's major concern is evident—families desire calm, cross-ventilated areas, privacy separators, and storage solutions that allow light to permeate. According to the AIA trend surveys, there’s a consistent rise in the demand for multifunctional rooms and outdoor-connected environments year after year. Viewing this through a broader lens, the concept of spatial reasoning transforms traditional 3 bhk floor plans in Kerala into a foundational blueprint for the upcoming decade, particularly using tools like Homestyler.
Courtyard Spine + Offset Bedrooms
Design Logic: A slender courtyard serves as a thermal and social nucleus, distinguishing living spaces from the three bedrooms—two positioned on the tranquil east side and one guest/office on the west—catering to hotter afternoons and hybrid work lifestyles.
Flow: Entry → foyer airlock → living/dining area → courtyard hinge → bedroom corridor; the kitchen loops back to utility, ensuring a clear instructional flow.
Sightlines: From the entrance, there’s a carefully curated view of greenery; the long axial perspective culminates at a light well, avoiding direct visibility of private doors—maintaining UI hierarchy.
Storage: A tall pantry serves as a cache near the kitchen, with linen towers in the corridor and under-bench trunks in the courtyard; providing ample storage without compromising the aesthetic.
Furniture Fit: Dining space accommodates a clearance of 900–1000 mm, 600 mm for countertops, and a 1500 mm aisle beside beds; API limits ensure smooth daily activities.
Verdict: This resilient core layout promotes cooler air circulation, quieter rooms, and a social focal point that won't become outdated in five years.
save pin
L-Block Veranda Wrap with Split Public Core
Design Logic: An L-shaped structure encases a shaded veranda, allowing both monsoon rain and sunlight to be regulated; the public core separates living and dining areas, accommodating gatherings without encroaching on sleeping zones.
Flow: Portico → mud bench → living center → veranda loop → dining area → kitchen/utility; bedrooms branch off quietly from one side.
Sightlines: Layered views extend from street screening to veranda lattice, garden, and horizon; private doors are thoughtfully concealed behind another layer.
Storage: Integrated shoe benches, veranda niches for festival decorations, and lofted spaces above corridors; memories are maintained close to where they are most useful.
Furniture Fit: A setup of a 3-seater plus 2 lounge chairs in a 3600×4200 bay; pooja nook at 900 mm; study area at 1200 mm—each arrangement caters specifically to Kerala’s cultural practices.
Verdict: This design is socially engaging without compromising privacy, allowing for guest entertainment while ensuring nightly rest.
save pin
Dual-Aspect Breeze Grid with Convertible Third Room
Design Logic: Prioritizing cross-ventilation, two bedrooms feature dual-aspect windows, while the third room can adapt to serve as an office, elder suite, or nursery—prepared for future family transitions.
Flow: Threshold court → gallery spine with clerestory → living/dining area → sliding partition to flexible room; master and child bedrooms are located at the end of this corridor.
Sightlines: The eye wanders from the glow of the gallery to garden cut-outs; the flexible room uses translucent sliding doors—displaying the open concept while maintaining privacy.
Storage: 450 mm deep wall modules provide organized caches along the gallery; the utility yard accommodates larger items, freeing up interior space.
Furniture Fit: The sliding desk-wall measures 1800 mm, with sofas at 900 mm depth, and wardrobes at 600 mm with a 100 mm gap for ventilation; all designed to withstand Kerala’s humidity and cleaning routines.
Verdict: This layout is adaptable over time, leaning towards intelligent reuse rather than extensive alterations over the next five years.
save pin
Final Takeaway
The design of 3 bhk floor plans in Kerala transcends standard blueprints, serving as detailed orchestrations for climate management, familial connections, and workspaces. With the evolution of Kerala house designs focusing on airflow, shaded thresholds, and versatile rooms, the most effective layouts function like software that updates itself without necessitating demolition. In my observation, enduring homes integrate flow, sightlines, and storage harmoniously, creating a fluid interface for living, a principle I consistently strive for in my designs—often utilizing tools like Homestyler to achieve such seamlessness.

Modern Industrial Solid Wood Metal Bookshelf Display Cabinet 3D Model
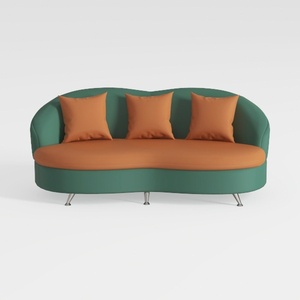

Modern Two Tone Fabric Curved Sofa With Throw Pillows 3D Model
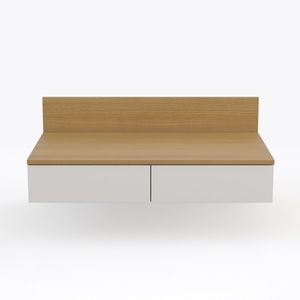
Minimalist Two Tone Solid Wood Floating Nightstand 3D Model
Homestyler is your go-to online platform for all your home design needs. With its innovative design tool, stunning 3D renderings, and a wealth of design projects and DIY tutorials, transforming your space has never been easier. Unleash your creativity and start designing today!
지금 무료로 디자인하세요
































