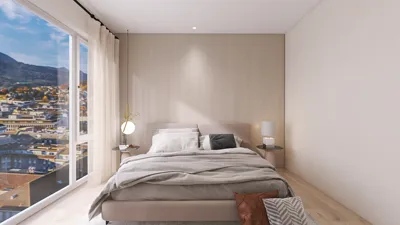


As we look toward the future, many contemporary homes still face challenges like disorganized storage, poor circulation, and inadequate natural light. The National Association of Home Builders (NAHB) continues to report a rising interest in adaptable multi-generational designs, and I foresee 3-bedroom 1 kanal floor plans evolving into a modular framework for hybrid living—balancing work, care, and relaxation seamlessly. The spatial dynamics are tightening; mastering spatial reasoning is becoming an everyday skill rather than a mere novelty. Utilizing tools like Homestyler can help in visualizing these layouts.
In my design process for clients, I focus on three critical tempos: communal areas, quiet zones, and flexible routines. The common issues such as underused hallways, oversized furniture, and makeshift storage spaces indicate where the future's architectural language should evolve.
Courtyard Spine + Split Private Wing
Design Logic: A central courtyard functions as a cooling hub; one side hosts the living and dining areas, while the bedrooms are positioned for enhanced sound privacy. Modern lifestyles require outdoor connections without compromising security.
Flow: Entry → foyer buffer → living cluster → courtyard pivot → bedroom wing; this arrangement ensures movement feels fluid with minimal retracing.
Sightlines: Layered views from foyer to courtyard, living areas to green spaces, with bedrooms intentionally shielded from public zones—prioritizing user interface clarity over mere visual spectacle.
Storage: Integrated built-ins surrounding the dining area, a concealed pantry adjacent to the kitchen, and wardrobe spaces built into the wall ensure that storage is close to its point of use, avoiding disarray.
Furniture Fit: Sofas designed at heights of 900-950 mm, dining tables measuring 2400×900, and beds sized 1800 for kings and 1500 for queens; dimensions are crafted for comfort and effective ventilation.
Verdict: This layout is sustainable; the courtyard serves as a daily facilitator, maintaining high social interactions while keeping upkeep manageable over the next five years.
save pin
Linear Bar + Side Garden, Flexible Third Room
Design Logic: A linear design positions the living, kitchen, and dining as a seamless service connection, complemented by a side garden that enhances light. The third bedroom can morph into a study or care area—exhibiting future-ready versatility.
Flow: Car porch → vestibule → linear living layout → garden edge → private areas; this resembles a streamlined process with consistent predictability.
Sightlines: Diagonal views leading from the entry to the lush garden, gentle transitions to the kitchen, with no direct lines of sight into the bedrooms; this hierarchy minimizes cognitive strain.
Storage: Full-height kitchen cabinetry, under-stair storage if applicable, and a linen tower positioned near the bath; these features create tidy storage buffers at crucial points.
Furniture Fit: Sectional sofas ranging from 3000 to 3300 mm, dining configurations for six at 1800×900, and a task desk of 1400×700 in the flex room; circulation remains clear with standards ensuring 900–1000 mm pathways.
Verdict: The flexible third room can adapt to life changes—like remote working, welcoming a newborn, or accommodating aging parents—without reconfiguring the fundamental layout, a hallmark of enduring design.
save pin
Central Hall + Dual Aspect Bedrooms
Design Logic: A well-proportioned hall connects living, dining, and kitchen spaces, while dual-aspect bedrooms ensure ample daylight and ventilation—integrating future health within the architectural design.
Flow: Entry airlock → hall as a central hub → radial movement towards kitchen/dining → short breaks leading to three bedrooms; this star topology minimizes disruptions during daily activities.
Sightlines: Vertical sightlines extending from the entry to the garden at the rear, lateral views to the dining area, with private rooms strategically located off the main path; visual hierarchy promotes tranquility.
Storage: A hall console for daily drop-offs, pantry cubes adjacent to the kitchen, and wardrobes with overhead storage; these caches are tailored to seasonal changes rather than mere weekend use.
Furniture Fit: Hall seating set at 2400 mm, dining areas measuring 2100×1000, and bedrooms designed to allow 800–900 mm pathways around beds; precision enhances daily rituals.
Verdict: Dual-aspect bedrooms enhance future-oriented comfort; the hall evolves into an operational center where routines seamlessly integrate year after year.
save pin
Final Takeaway
In the context of 3-bedroom 1 kanal floor plans, the key is how these interfaces function, rather than just their size; the flow, light, and storage capabilities should operate like a well-written code. Variations, such as adaptable bedrooms, courtyard layouts, and dual aspect designs, contribute to the resilience of multi-generational living. Long-term considerations—like cross-ventilation and sound zoning—ultimately determine whether a home feels smart or simply spacious. I've observed that the most intelligent homes of the future won't inherently be larger—they will be more thoughtfully designed, with tools such as Homestyler aiding in these intricate planning processes.
Looking to transform your space effortlessly? Try Homestyler! This user-friendly online design tool offers stunning 3D renderings, a variety of design projects, and engaging DIY video tutorials. Whether you're a novice or a pro, Homestyler makes home design inspiring and accessible for everyone!
立即免费设计
































