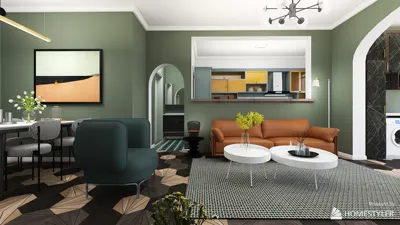


Upon moving into my compact 30-square-meter apartment, I initially felt like I was compromising.
However, I quickly realized that smaller spaces offer unique opportunities — they are unembellished and straightforward.
These environments spotlight every design flaw immediately, yet they also celebrate thoughtful planning in ways that larger homes cannot.
This is a detailed account of how I transformed my shoebox apartment into a place that exudes luxury — all thanks to a shift in mindset, a reliable studio floor planner like Homestyler, and a handful of lessons learned along the way.
1. My Decision to Revamp My Studio Floor Plan
Upon receiving the keys, the apartment's configuration resembled what I termed as 'rental chaos': a bed on one side, a table squeezed into a corner, and the kitchen awkwardly placed by the entrance. It truly felt more like a storage area than a home.
The issue wasn't the size of the space — it was the planning involved.
Thus, I began exploring my first studio floor planner, eager to learn the thought processes of professional designers.
What shifted my perspective was this epiphany:
Once this insight clicked, my entire design philosophy transitioned from mere decoration to understanding spatial psychology.
2. The Fundamental Logic for an Excellent Studio Floor Planner
Every effective layout begins with zoning — whether visual, functional, or emotional.
Here’s how I delineated my space into distinct zones:
Using my 2D studio floor planner, I color-coded each area and then transitioned to a 3D view to evaluate scale and the inflow of natural light.
Suddenly, the space became coherent.
I learned that successful design adheres to a formula:
The 'empty' 15% became my guiding principle — the essential breathing space every studio deserves.
3. My Early Mistakes (So You Can Avoid Them)
I encountered numerous blunders in the beginning. My initial studio floor plan was appealing on paper yet felt inadequate in reality.
Here’s where it fell short:
When reworking my studio within the planner, I scaled down every major piece of furniture by 10%.
This singular adjustment transformed the ambiance of the space.
I discovered that effective design primarily revolves around refinement.
4. How I Utilize a Studio Floor Planner (Like a Pro)
Many believe that a planner is merely for outlining. It is far more than that.
An effective studio floor planner helps you replicate everyday life.
Here’s the approach I continue to follow:
At times, I even incorporate virtual human figures in the 3D view to gauge how movement would feel within the space.
This led me to understand: designing a studio is akin to directing a film — every vantage point conveys a narrative.
5. The Three Studio Layouts That Are Truly Effective
After numerous trials, I identified my preferred studio layouts:
Each of these configurations was tested, refined, and inhabited — and they all originated from a studio floor planner.
6. Designing with Emotion, Not Just Functionality
Most guides conclude with 'functionality.' My goal extended beyond that — I sought atmosphere.
A space that enhances my mood as I enter.
Thus, I began to approach my studio layout as storytelling:
I realized that a well-crafted studio floor plan not only organizes — it narrates.
Your environment should embody your essence when you’re alone.
7. The Workflow That Finally Proved Effective
My workflow evolved into a cherished ritual:
Whenever something felt off — obstructed pathways, insufficient lighting, or cluttered lines — I would adjust and re-render.
A great studio isn't a one-time creation. It is developed gradually.
8. Bringing Blueprints to Life: My Studio Renovation
After extensive experimentation, my modest 30-square-meter apartment now radiates the feel of a creative loft.
Here’s what I altered:
And the most rewarding part?
Visitors often exclaim: “Wait… this is only 30 square meters?”
That’s when you truly recognize that the layout is effective.
9. Lessons Learned from Residing in My Own Creation
Living in a self-designed studio cultivates humility.
You cannot feign comfort — every design choice becomes evident in your movement, cooking, and even thoughts.
If I had to encapsulate the core of my Ultimate Studio Floor Planner Guide, it would be this:
Your studio doesn't need to appear large — it simply needs to resonate right.
A studio floor planner isn't just a digital sketching tool; it serves as a reflection of your lifestyle.
It compels you to define what genuinely matters: circulation, illumination, proportions, tranquility.
In compact settings, design isn't merely a luxury — it’s essential.
And when you finally step into a studio that flows seamlessly from the morning glow to evening serenity,
you will truly grasp:
Discover your dream space with Homestyler! This user-friendly online home design platform offers a robust design tool, stunning 3D renderings, and a wealth of inspiring design projects. Plus, with DIY video tutorials, you can easily turn your ideas into reality—perfect for both beginners and seasoned designers!
立即免费设计
































