Balcony Space Design
Balcony space design refers to the intentional planning and aesthetic styling of outdoor or semi-outdoor residential extensions—often limited in size but rich in potential. Whether attached to an urban apartment, a coastal villa, or a lakeside cottage, balconies serve as vital transitional zones between interior living and exterior environment. As highlighted in the 'Creative Utilization of Balcony Space for APP' contest, top-performing designs transform these compact areas into multifunctional havens: indoor gardens, lounge terraces, café-style bars, or even micro-cooking zones—all while harmonizing with architectural context, climate, and user lifestyle. Effective balcony design demands thoughtful indoor space planning, climate-responsive material selection, and seamless integration of greenery, furniture, and lighting—making it a compelling intersection of landscape, interior, and experiential design.
Design Challenges & Common Pitfalls
Balconies face unique constraints: strict load-bearing limits, exposure to sun/rain/wind, spatial narrowness, privacy concerns, and regulatory restrictions (e.g., railing height, fire safety). Common missteps include over-furnishing small footprints, ignoring drainage and waterproofing, selecting non-weatherproof materials, neglecting vertical space for storage or planting, and failing to anchor the balcony visually and functionally to the adjacent interior—a critical aspect of holistic indoor space planning. Additionally, many designers underestimate how lighting shifts (morning vs. evening) and seasonal plant growth impact usability and ambiance over time.
🌱 Prioritize Multifunctionality Through Zoning
Divide the balcony into intuitive activity zones—even within tight square footage—using furniture arrangement, level changes (e.g., raised planters), rugs, or lighting gradients. A well-zoned balcony may host morning coffee (seating zone), afternoon reading (shade + side table), and evening socializing (ambient lighting + compact bar counter). This approach supports flexible daily rituals without requiring physical expansion—key for urban dwellers optimizing limited indoor space planning.

Sarah Hutton’s 'Café/bar at the balcony' exemplifies multifunctional zoning: she uses a compact marble bar counter as both prep surface and visual anchor, paired with stackable blue stools that free floor space when not in use. With Homestyler’s AR virtual placement feature, she precisely tested sightlines from the interior and verified stool clearance under the archway—demonstrating how Homestyler design tips empower realistic spatial simulation before execution.
Start Free Design🌿 Integrate Nature Strategically—Not Just Decoratively
Plants should serve structural, climatic, and sensory roles—not merely fill corners. Choose species for wind tolerance, shade casting, fragrance diffusion, or seasonal color rhythm. Use vertical planters, hanging baskets, and trellises to add green volume without footprint cost. Layer textures (foliage, bark, stone) and heights (ground cover → mid-shrub → climbing vine) to create depth and microclimate control—enhancing thermal comfort and acoustic softening in high-density settings.

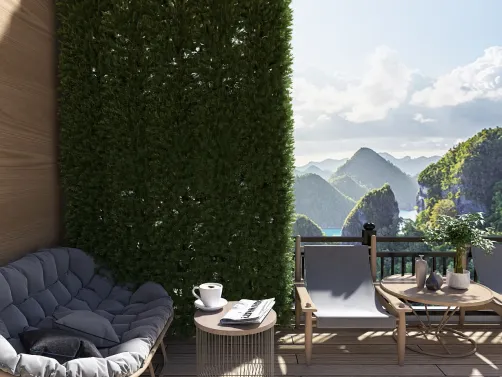
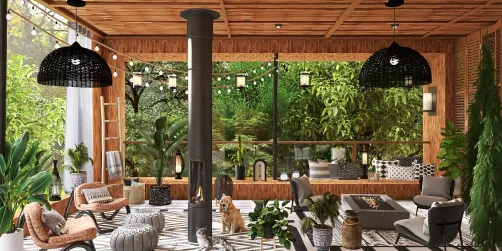
Оля Литвиненко’s gazebo-inspired balcony leverages layered greenery not just for beauty but as natural sun filters and privacy screens—her tall ornamental grasses and climbing vines soften harsh light while defining zones without solid walls. Using Homestyler’s real-time 3D rendering, she simulated seasonal growth patterns and adjusted planter heights to preserve sightlines toward the garden—a smart application of Homestyler design techniques for predictive horticultural planning.
Begin Your Garden Plan✨ Optimize Light, View & Vertical Flow
Maximize perceived spaciousness by aligning balcony orientation with primary views (ocean, skyline, garden) and reinforcing continuity between interior and exterior. Use reflective surfaces (mirrored backsplashes, glossy tiles), consistent flooring materials across thresholds, and unobstructed sightlines. Install layered lighting—task (under-counter), ambient (string lights), and accent (uplighting foliage)—to extend usability into evenings and support mood-based programming. This vertical flow principle is essential for cohesive indoor space planning across levels.

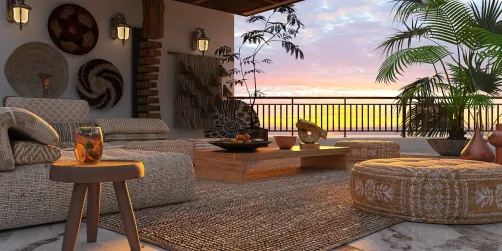
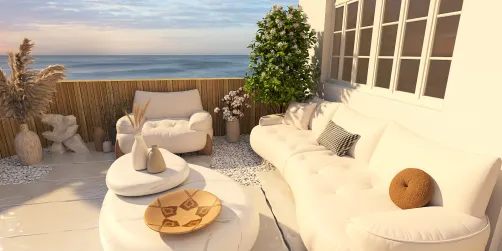
Sylvia Preis’s cozy balcony achieves visual continuity by extending the living room’s neutral palette and low-profile sectional outward—creating a seamless transition across the threshold. She used Homestyler’s AR preview to test multiple lighting layouts, confirming that warm-white string lights above the sofa enhanced evening ambiance without glare. Her use of Homestyler design tips ensured scale accuracy and view preservation—proving how digital tools elevate intuitive decision-making in constrained balcony environments.
Launch Cozy Space DesignFAQ
Q: How can I maximize storage on a narrow balcony without sacrificing aesthetics?
Use built-in bench seating with lift-up storage, wall-mounted fold-down tables, and modular planters with hidden compartments. Prioritize slim-profile, weather-resistant materials like powder-coated aluminum or marine-grade plywood—and always verify weight capacity with your building management.
Q: Is it safe to install electrical outlets or lighting on my balcony?
Yes—if installed by a licensed electrician following local codes (e.g., GFCI protection, IP65-rated fixtures). Homestyler design tools help visualize outlet placement relative to furniture zones and confirm compliance with minimum height/safety clearances before permitting.
Q: Can Homestyler simulate sun path and shading for my balcony design?
While Homestyler doesn’t offer dynamic solar studies, its real-time 3D rendering allows you to rotate the camera at different times of day and test how shadows fall across furniture and planters—enabling practical, experience-based indoor space planning decisions.
Q: What are the top three plants for balconies in hot, sunny climates?
Lavender (drought-tolerant, fragrant), Bougainvillea (vibrant, climbs vertically), and Sedum ‘Autumn Joy’ (low-maintenance, heat-loving succulent). Always pair with breathable pots and consider automated drip irrigation synced to weather forecasts.

Natural Rattan Woven Square Ottoman 3D Model
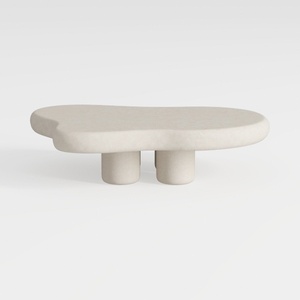
Minimalist Modern Irregular Shaped Concrete Coffee Table 3D Model
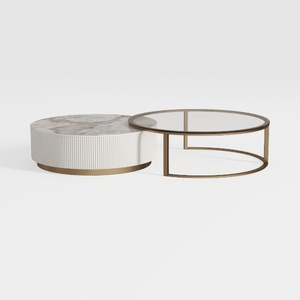

Modern Marble Gold Metal Glass Round Nesting Coffee Table 3D Model
Homestyler offers a user-friendly online design tool packed with stunning 3D renderings, inspiring design projects, and helpful DIY video tutorials—making it easy and fun to create your perfect home design from start to finish.
立即免费设计