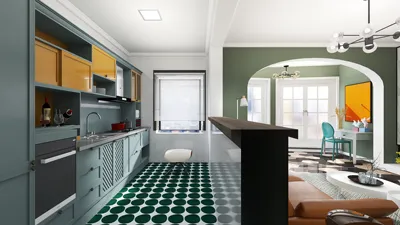


In today’s lifestyle, influencers like Gigi Hadid inspire more than just fashion choices—they influence how we curate our living spaces. Embracing the blend of elegance and comfort seen in celebrity styles, designing interiors with chic yet cozy elements reflects a modern approach to home décor. This fusion creates spaces where personal style and everyday living harmonize seamlessly.
Quick Summary
- Not considering traffic flow and the kitchen work triangle leads to inefficient kitchen designs.
Transforming your culinary space into your dream kitchen begins with crafting effective kitchen design blueprints. Whether you are a gourmet chef or someone who enjoys hosting family gatherings, a thoughtfully designed kitchen blueprint can enhance both functionality and visual appeal. This guide will outline key aspects to consider, including layout strategies and color themes, ensuring your kitchen perfectly meets your needs.
Understanding Kitchen Layouts:
To initiate your kitchen design blueprints, it's essential to grasp the different types of kitchen layouts available. Popular styles encompass the L-shape, U-shape, and galley designs. Each layout significantly influences the flow and usability of the space. For example, an L-shaped kitchen allows for generous counter space and smooth movement. Explore platforms like Homestyler to visualize these layout options effectively.
Choosing Color Schemes and Materials:
The chosen color palette can significantly alter the atmosphere of your kitchen. Subtle neutrals can foster a serene environment, while vibrant tones might invigorate the space. Additionally, selecting materials—ranging from countertops to cabinetry—greatly influences the overall look and practical use of your kitchen. Combining various textures, such as a polished countertop with rustic wooden cabinets, can create an engaging depth to your design.
Incorporating Practical Features:
Consider the practical elements you wish to integrate into your kitchen design blueprints. This may include storage solutions, high-quality appliances, and efficient workstations. For instance, adding an island can offer additional counter space and act as a seating area. Moreover, contemplate how the kitchen will be utilized on a daily basis. A well-structured kitchen will markedly improve your cooking and entertaining experiences.
FAQs about Kitchen Design Blueprints:
What are the common mistakes to avoid in kitchen design? Overlooking traffic flow and the kitchen work triangle can result in ineffective designs. Always ensure your layout supports easy movement between the sink, stove, and refrigerator for optimal efficiency.
How can I personalize my kitchen blueprints? Incorporating custom cabinetry, distinctive light fixtures, or a personalized color scheme can make your kitchen a true reflection of your style. Engage with the design community to share and refine your ideas!
Welcome to Homestyler.
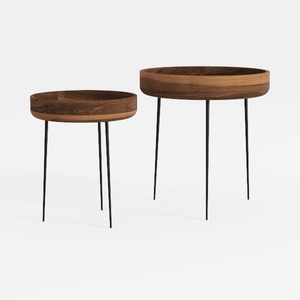

Modern Walnut Solid Wood Metal Leg Nesting Side Tables 3D Model
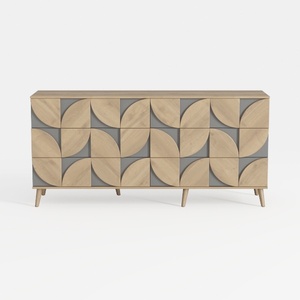
Modern Geometric Pattern Solid Wood Sideboard Cabinet 3D Model

Rustic Solid Wood Geometric Octagonal Coffee Table 3D Model
Discover your inner designer with Homestyler! This user-friendly online platform offers an intuitive design tool, stunning 3D renderings, and an expansive library of design projects. Plus, with DIY video tutorials, transforming your space has never been easier. Start creating your dream home today!
立即免费设计
































