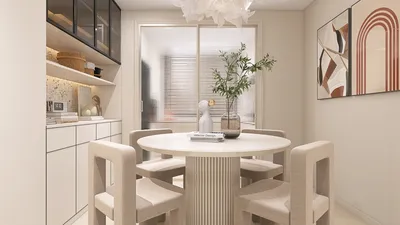


A small bay window situated above the kitchen sink offers a remarkable transformation of everyday tasks. It provides increased natural light for food preparation, presents a perfect ledge for herbs, and contributes to a feeling of spaciousness. In my design experience, even a projection of 20 to 30 inches has notably altered my clients' perception of their kitchens, making them feel brighter, more peaceful, and significantly enhancing efficiency at this frequently used workspace. By utilizing a tool like Homestyler, one can visualize such transformations effectively.
Natural light is not only a mood enhancer; it significantly impacts performance and well-being within the home. According to the WELL Building Standard, it's essential to maintain suitable lighting levels for visual clarity and circadian health, with work surfaces usually requiring illumination levels of 300-500 lux. Further research from Steelcase emphasizes the importance of environmental comfort—factors such as lighting, acoustics, and ergonomic design can sustain concentration and alleviate cognitive fatigue. Incorporating a small bay window above the sink is an elegant solution to enhance task lighting while minimizing glare issues.
The area around the kitchen sink functions as a hub for numerous small tasks, quick stops, and frequent shifts in activities. Insights from Gensler illustrate that access to daylight is linked to increased satisfaction and perceived productivity, a concept that seamlessly applies to residential task areas. By bringing glass surfaces closer to the user and positioning the side lites at an angle, a bay window effectively enhances the sky view factor, increasing perceived brightness without relying heavily on ceiling lights. When designing this feature, I aim for a target of 350-500 lux on the sink area during the day, supplemented by gentle 2700-3000K lighting for evening activities.
Factors That Contribute to the Effectiveness of a Small Bay Window Above the Sink
Proportionality is key. A projection of 20 to 30 inches with a sill depth of 10 to 14 inches typically achieves a harmonious balance between light intake, structural ease, and ergonomic functionality. The side panels can either be fixed or operable; I favor small awning or casement styles to allow for moisture relief while washing dishes. In narrower kitchens, the angled returns of the bay subtly enhance sightlines and mitigate the feeling of confinement.
Quality of Light and Glare Management
Bright does not equate to harsh. I adhere to IES guidelines to prevent direct visibility of high-brightness surfaces at eye level while regulating contrast ratios at the sink. Utilizing low-iron glass boosts visual clarity, and adding a slight solar-control low-E coating helps to minimize heat absorption. For south and west-facing windows, incorporating light-diffusing shades or internal micro-blinds is advisable to reduce afternoon glare. For task lighting in the evening, I recommend color temperatures between 2700-3000K to maintain a warm and welcoming kitchen atmosphere.
Ergonomic Considerations for the Sink Area
The depth of the bay window influences both accessibility and the dynamics of splash control. It is optimal to position the faucet about 16 to 18 inches from the outer edge for easy reach, and reserve 10 to 12 inches of sill space for plants or drying cloths without cramping elbow room. If opting for a farmhouse-style apron sink, ensure that the reveal is adjusted properly to prevent any sharp edges beneath the bay's lower mullion, while a gentle radius on the sill edge can enhance safety.
Material Selection: Durability and Ease of Maintenance
Exposure to humidity, sunlight, and cleaning frequency necessitates careful material selection. I recommend using moisture-resistant jamb liners, sealed wood types like white oak treated with a marine-grade finish, or composite trims that resist warping. Non-porous quartz or sealed stones make excellent choices for the bay sill, as they are resistant to staining from herbs and soaps. In regions experiencing significant thermal fluctuations, selecting insulated, argon-filled glazing with a low U-value is crucial for maintaining comfort.
Energy Efficiency and Comfort in Thermal Performance
Thermal efficiency is essential in compact bay windows. Using low-E, double, or triple-pane glass can minimize radiant asymmetry—the uncomfortable feeling of warmth or cold from the glass surface—allowing you to stand comfortably at the sink throughout the year. Incorporating weatherstripped operable sashes allows for adequate ventilation; pairing it with a small casement window on the opposite wall helps quickly eliminate cooking humidity.
The Influence of Color Psychology Around the Sink
Color choices can enhance perceived brightness. Soft greens and muted whites in the bay area brighten the space and create a refreshing ambiance, particularly for herb displays. Shades of blue can visually cool the environment, which is advantageous for south-facing areas with intense sunlight. It's wise to keep brightly colored accents limited on the sill to maintain a clean visual appearance.
Kitchen Layout and Spatial Harmony
A bay window is most effective when it is integrated into an efficient workflow at the sink: prep on the left, washing in the center, and drying or placing the dish rack on the right. If your kitchen layout is compact, it’s beneficial to simulate clearances and angles before making final decisions—tools like Homestyler can assist in testing sightlines and sill depths without requiring extensive renovations.
Maximizing the Bay: Incorporating Herbs and Micro-Garden Spaces
Utilize the bay sill for growing compact herbs, such as basil, mint, and thyme, placed on saucers to protect the sill from moisture. Consider designing a narrow integrated ledge rail to prevent plants from sliding off. A small grow strip or clip-on task light operating at 4000K can assist on overcast days without overpowering the existing ambient lighting.
Refining the Frame and Sill Design
Employing slender mullions maximizes glass visibility, and a subtle chamfer on interior edges helps soften shadows. For a more traditional aesthetic, incorporating a beaded stool and apron beneath the bay can complement shaker-style cabinetry nicely. Ensure the sill slopes gently at 1-2 degrees to facilitate the drainage of any condensation.
Acoustic Considerations in Bay Window Design
Kitchens often reflect sound, and the addition of a bay window can enhance both brightness and sound reflection. Counteract this effect with soft-textured elements, such as woven runners, fabric roman shades, or acoustic panels positioned behind open shelving, ensuring that the noise generated during dishwashing doesn’t dominate the ambiance.
Maintenance Accessibility and Ease
When selecting hardware, prioritize hinges and mechanisms that facilitate cleaning the side lites easily. Adding removable screens on operable sides can help keep insects away while ventilating. Opt for finishes that withstand frequent cleaning with mild detergents to maintain a tidy appearance.
Budgeting Considerations and Value Addition
Compact bay windows are generally more cost-effective than full bump-outs. If on a limited budget, focus on glazing quality and weatherproofing rather than decorative embellishments; this investment translates into everyday comfort at the sink. When executed well, a bay window not only enhances the kitchen experience but also becomes a key focal point in boosting resale value.
Frequently Asked Questions
What is the ideal size for a bay window above the kitchen sink? I usually recommend dimensions of 20-30 inches, as this strikes a balance for increasing natural light and usability without significant structural modifications.
How much light should I aim for on the sink deck during the day? Aiming for illumination levels of 350-500 lux aligns with WELL standards for comfortable visual tasks while reducing dependence on overhead lighting.
What techniques can I use to control glare from the bay window? Employ low-E glazing, light-diffusing shades, and position task lighting at temperatures of 2700-3000K. Avoid shiny surfaces directly opposite the bay to help manage contrast.
What materials are best for the bay window and sill area? Choices include moisture-resistant trims, sealed hardwoods, composites, and quartz or sealed stone for durability. Ensure all edges are properly sealed and slightly sloped.
Can a bay window provide ventilation? Yes, I recommend operable side lites—either casement or awning styles—equipped with weatherstripping, and use another window for cross-ventilation to efficiently manage humidity.
Does color choice influence the kitchen atmosphere? Certainly. Softer whites and greens reflect daylight beautifully, whereas more vibrant colors can add unnecessary visual clutter. Adjust your palette to complement the window’s exposure.
Can a compact bay window be comfortable year-round? Yes, with well-insulated low-E glazing and effective sealing, it can ensure comfort throughout the seasons. Focus on U-value and solar heat gain coefficients tailored to your specific climate.
What is the most effective workflow layout at the sink? Following a left-to-right flow—prep, wash, and dry—ensures a smooth task progression. Validate clearances and sill depth using layout simulation tools before starting work.
Can glazing influence sound levels in the kitchen? Yes, as glazing can reflect sound. Balance this with softer surfaces like rugs, shades, or low-profile acoustic panels to minimize noise from dishwashing activities.
What kinds of herbs are ideal for a bay window garden? Choose herbs that thrive in varying light and humidity conditions. Use saucers to protect the sill's finish, and consider adding a subtle 4000K grow strip for overcast days.


Homestyler is an outstanding online home design platform that caters to all your design needs. With its intuitive design tool, stunning 3D renderings, and a plethora of DIY video tutorials, you can effortlessly create and visualize your dream home—perfect for beginners and seasoned designers alike!
Concevez maintenant gratuitement
































