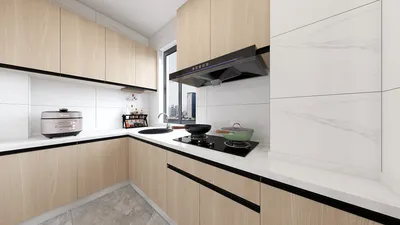


I once persuaded a client that using vertical tongue-and-groove panels would enhance the height of their galley kitchen — until they requested a neon coral finish. We shared a laugh, adjusted our approach, and realized that even minor errors can lead to significant insights. Compact areas often ignite innovative ideas, which is one of the reasons I am passionate about using kitchen paneling; it represents a straightforward change with significant visual benefits. To gauge layouts before making commitments, begin with an intricate kitchen design to minimize any surprises, especially when utilizing tools like Homestyler for visualization.
1. Full-height shaker-style panels for a seamless appearance
I frequently advocate for full-height shaker panels when clients seek a serene, cabinet-oriented aesthetic. This design choice offers visual coherence — panels that extend from floor to ceiling conceal gaps and enhance the perceived height of the room. While this option may be more costly and demands meticulous measurements, the increase in perceived quality is substantial.
save pin
2. Vertical slat panels to introduce texture and warmth
Vertical slats are my preferred option when a kitchen lacks character. They introduce a sense of rhythm and can be tailored to match wood tones or striking accent walls. Contractors find installation straightforward, although aligning seams can require patience; in a recent compact kitchen project, slats transformed a mundane backsplash into the room’s standout feature.
save pin
3. Beadboard or raised panels for a cozy vibe
Beadboard instantly adds charm without hefty costs — ideal for rental kitchens or updates to weekend getaways. It's easy to paint and quite forgiving, but ensure proper sealing in moist areas like near sinks. Prior to starting the renovation, I made sure to obtain an accurate floor plan from the client to determine appropriate paneling heights around windows and plumbing fixtures.
save pin
4. Metal, glass, or mirrored panels for a contemporary edge
Looking for a touch of glamour? Thin metal or mirrored panels behind open shelves can reflect light and create a sense of spaciousness in compact kitchens. Although they come at a higher price and are prone to showing fingerprints, I suggest using them on accent walls instead of complete surrounds. In a loft I recently worked on, a brushed-steel panel behind a dark island significantly elevated the overall color scheme — just be prepared for additional cleaning.
save pin
5. Two-tone panels combined with integrated open shelving
Utilizing two-tone paneling — darker base cabinets paired with lighter upper panels — can create depth and reduce visual weight in snug kitchens. This approach, alongside integrated open shelves, breaks up monotony and provides styling opportunities. It's a flexible option and budget-conscious when mixing low-cost painted MDF with more premium wood in visible spots; to experiment with finishes and lighting, tools like Homestyler can showcase how materials will appear in realistic 3D renderings.
save pin
FAQ
Q1: What materials are ideal for kitchen paneling?
Suitable options include painted MDF, plywood with veneer, beadboard, and moisture-resistant plywood in wet areas. Thin metal or tempered glass panels are excellent for a modern aesthetic but require careful upkeep.
Q2: Is kitchen paneling appropriate for smaller kitchens?
Absolutely — paneling can create the illusion of height or coziness, depending on orientation and color choice. Vertical lines elongate the space, while horizontal or two-tone panels make it appear wider.
Q3: How can I safeguard paneling near sinks and stoves?
Ensure joints are sealed with the right caulk, utilize moisture-resistant backers behind panels, and opt for splash-resistant materials close to wet zones. Adequate overlap and ventilation help prevent warping.
Q4: Can I install paneling on my own?
Basic beadboard or slat panels are DIY-friendly with fundamental tools and patience; in contrast, full-height or custom veneer work is best managed by professionals. Always pre-fit panels to anticipate plumbing and electrical challenges.
Q5: What is the cost range for kitchen paneling?
Pricing varies significantly: painted MDF panels are cost-effective, while solid-wood or metal options tend to raise the budget. Remember to factor in finishing, labor, and any necessary substrate preparation when estimating costs.
Q6: Which paint finishes are most suitable for panels?
Semi-gloss or satin finishes are easy to maintain and durable in kitchen environments; eggshell provides a softer appearance but shows wear more quickly. For cabinetry panels, satin is often my preferred choice for balancing durability with visual warmth.
Q7: How do I select paneling that complements my current cabinetry?
Always compare several panel finishes alongside your cabinets under natural light before making a decision. If unsure, focus on matching undertones (warm vs cool) instead of exact colors to ensure harmony.
Q8: Are there expert guidelines for kitchen design I should adhere to?
Yes — organizations like the National Kitchen & Bath Association (NKBA) offer standards regarding clearances, work triangles, and storage planning; visit https://nkba.org/ for comprehensive guidance. Their recommendations are a beneficial resource when coordinating paneling within functional layout strategies.
save pin
Homestyler is your go-to online home design platform, perfect for transforming your ideas into reality. With its user-friendly design tool, stunning 3D renderings, inspiring design projects, and helpful DIY video tutorials, you'll find everything you need to create your dream space effortlessly!
지금 무료로 디자인하세요
































