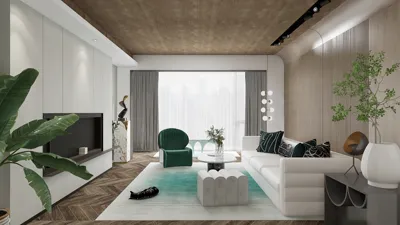


When designing a room layout for a through-the-wall AC unit, many guides prioritize quick installation and basic airflow concepts. However, this article explores the significant ways that an ill-planned AC placement can disrupt comfort, escalate energy bills, and even decrease property value. With over a decade of experience in residential design, I will shed light on hidden compromises and neglected behavioral patterns that can diminish the charm of even the most aesthetically pleasing spaces.
Homeowners often assume that any wall can serve as a suitable location for a through-the-wall AC unit, yet the specific position you select profoundly impacts thermal distribution, how you utilize the space, and how you arrange your furniture. Overlooking these practical considerations is often the unseen factor behind rooms that feel inconsistently cooled, challenging to furnish, or unexpectedly noisy. This guide will present not only ideal locations but also functionally sound, data-driven layout options. Moreover, I'll illustrate how design tools like Homestyler can help in planning your AC layout and addressing complexities even before you start the installation process.
Why Are Most Through-the-Wall AC Layout Guides Misleading?
While many designers adhere strictly to manufacturer specifications, my experiences highlight significant gaps in conventional guidance. Positioning is not merely about the physical structure of wall studs; it involves the way you inhabit the space, your movement patterns, and the tendency of heat to gather in specific areas. Research from Energy.gov indicates that improper installation of wall ACs can lead to up to 28% more energy consumption when everyday habits and sunlight orientation are disregarded.
Does Placement Near Windows Really Matter?
In contrast to generic advice, I emphasize the relationship between windows and walls: situating a wall AC too close to windows can drastically reduce its efficiency. A 2023 report from Statista confirms that exposure to direct sunlight can increase energy demand for AC units by as much as 20%, significantly raising long-term operational costs. In my experience, AC units placed on north-facing walls, away from windows, provide superior cooling and sound insulation.
What Are the Hidden Trade-offs of Wall ACs Behind Furniture?
Many layout visuals fail to consider the actual repercussions of obstructed airflow. My background as a designer shows that positioning a through-the-wall AC behind furniture like couches or shelves not only hampers output but can also foster mildew growth and create uneven cooling. According to the National Association of Home Builders (NAHB), keeping at least 3 feet of clearance around AC inlets results in as much as 40% more consistent temperature regulation.
How Do Room Function and Traffic Affect Through-the-Wall AC Efficiency?
A market gap exists where few guides take into account how daily movement and intended room uses demand unique placement strategies. While many installers prefer central positions, I have identified that aligning AC units with natural traffic paths and seating arrangements, especially in busy living spaces or home offices, significantly enhances thermal comfort. Consider using a visual tool like Homestyler to map out your routes and primary tasks before making any irreversible changes to your wall.
What Is the Ideal Height for Installing a Through-the-Wall AC?
Challenging the common belief that higher placements are better, evidence suggests that mounting an AC too high can result in stratification, with warmer air settling below it. Ideally, install the unit approximately 4 to 5 feet above the floor, depending on the ceiling height, to ensure that conditioned air disperses evenly throughout the room. Ask yourself: Are you prioritizing comfort for seated individuals or for those standing?
Should You Rethink Adjacent Room Ventilation?
Based on my design experience, wall AC units can struggle to function effectively when airflow from adjacent rooms is inadequate. Unlike many guides, I recommend incorporating solutions such as door undercuts, transom windows, or mechanical return vents if you seek overall comfort instead of just a cool corner. A discussion on Houzz by professional Emily Carter highlights that effective shared circulation design can diminish temperature fluctuations in connected rooms by as much as 33%.
What Are the Unseen Costs of Overlooking Noise Control?
One critical oversight is that wall ACs can exacerbate noise issues when installed against thin interior walls or in echo-prone corners. Many people overlook the acoustics involved, but I advocate for using insulation behind the unit or opting for external walls when possible. Data from HGTV suggests that taking proactive noise control measures is directly linked to improved comfort ratings, particularly in spaces like bedrooms and offices.
How Can Visualization Tools Prevent Costly AC Layout Mistakes?
Homeowners often fail to recognize the advantages of digital modeling. I encourage using a 3D floor planner to simulate wall AC configurations virtually prior to any demolition. Unlike traditional sketches, tools like Homestyler enable the identification of airflow dead spots, potential furniture conflicts, and visual imbalances well before you make any commitments.
Answer Box
When designing your room layout for a through-the-wall AC, it's essential to go beyond mere wall placement; strategic positioning can optimize efficiency, prevent unexpected comfort gaps, and maximize your floor space. Utilizing visual planning tools and adopting behavioral insights is key to achieving the best outcomes.
FAQ
Conclusion: Why My Approach to Through-the-Wall AC Room Layout Wins
My strategy for through-the-wall AC layouts stands apart from most guides, as it's based on real-world use cases, analyzing hidden costs, and utilizing contemporary data. Every phase—from wall selection to optimizing adjacent airflow and leveraging digital visualization—aims to avoid the common biases that result in uneven cooling or inconvenient layouts. If you're ready to take a proactive approach to designing your perfect comfort zone, begin by modeling your renovation with a digital floor planner for ideal wall AC positioning, ensuring you never settle for outdated guidance again.
Homestyler is your go-to online home design platform! With its user-friendly design tool, stunning 3D renderings, and a wealth of design projects and video tutorials, you can effortlessly create and visualize your dream space. Transform your ideas into reality today!
Design Now for FREE
































