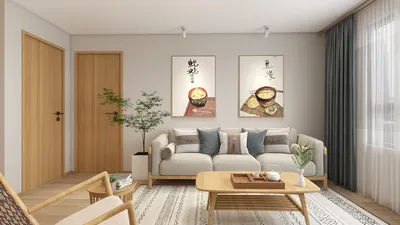


As we consider a future where land is limited and lifestyles blend seamlessly, my clients increasingly seek designs that offer privacy without seclusion, dedicated workspaces without compromise, and stairs that symbolize progress rather than inconvenience. Recent AIA trend surveys highlight a growing preference for versatile home layouts and multi-generational living arrangements, making the three-story duplex an ideal framework for what lies ahead. In this context, the spatial reasoning toolkit acts as an invaluable ally, transforming three-story duplex floor plans into clear and meaningful daily routines, similar to a product like Homestyler.
Garden-Level Studio + Social Core
Design Concept: The lower level is envisioned as a versatile space—a guest suite during the week and a rental suite over the month—mirroring the flexible economy and changing family dynamics of the future.
Circulation: The design features an entry vestibule that flows into a mud bench, pocket kitchenette, flexible studio, and a pocket garden; the staircase serves as a straightforward commitment to the private areas above.
Visual Connections: Shallow depths, low window sills, and the inclusion of a courtyard create a seamless visual thread from the entrance to the greenery outside, alleviating cognitive load.
Storage Solutions: Extensive millwork along the walls with deep toe-kick drawers provides ample storage, while under-stair pull-out drawers accommodate seasonal items.
Furniture Integration: A 60-inch sofa bed, a 36-inch drop-leaf table, and a compact 24-inch appliance stack create an efficient layout that maintains open circulation paths.
Conclusion: This foundational layer optimizes downtime and prepares for future caregiving situations, serving as a core for evolving lifestyle needs.
save pin
Middle-Level Great Room + Bridge Kitchen
Design Concept: The second floor serves as the communal hub—combining living, dining, and a galley kitchen that connects both sides of the duplex efficiently, akin to the capabilities offered by Homestyler.
Circulation: The design flows from the stair landing into a coat nook, central island, living area, and balcony; this looped pathway avoids congestion during busy times.
Visual Connections: The kitchen island aligns with the window wall, providing horizon views; the stove’s placement minimizes visual distractions from the main line of sight.
Storage Solutions: A full-height pantry, banquette drawers, and a dedicated media wall keep the space organized and tidy.
Furniture Integration: With an 84-inch sofa, a 42-by-84 dining table, and spacious runs alongside the galley kitchen, this area is tailor-made for hosting without interruption.
Conclusion: This area functions like a stable system, easily accommodating from two to twelve individuals while remaining resilient under daily use.
save pin
Top-Level Retreat + Split Primary
Design Concept: Today's work-life balance demands sanctuary spaces; a split primary suite with a micro-study and pocket terrace fosters recovery and concentration.
Circulation: The design leads from the top of the stairs through a linen closet into the bedroom, ensuite, and terrace; this unidirectional layout minimizes the need for backtracking.
Visual Connections: The bed faces the sky instead of screens; clerestory windows enhance privacy while providing controlled daylight, contributing to a balanced environment.
Storage Solutions: Dual wardrobes act as adjacent storage, complemented by a tech closet for managing routers and other devices, ensuring everything remains organized.
Furniture Integration: The space accommodates a queen or king bed with sufficient clearances, nightstands, and a desk niche—creating a user-friendly environment for focused work.
Conclusion: This serene, high-capacity area replenishes energy nightly, preparing for the day's upcoming tasks.
save pin
Final Thoughts
Three-story duplex designs transcend mere stacking of rooms; they function as vertical systems that shape our hosting, working, and recuperation habits. Thoughtfully designed three-story duplex floor plans, with their reflective units and adaptable spaces, imply a home that evolves akin to software. Throughout my career, I have found that the most intelligent multi-level homes prioritize meaningful design over sheer square footage, and I continue to craft homes with clear intentions, often using tools like Homestyler.

Modern Olive Green Velvet Loveseat Sofa with Metal Legs 3D Model

Minimalist White Solid Wood Open Bookshelf Storage 3D Model
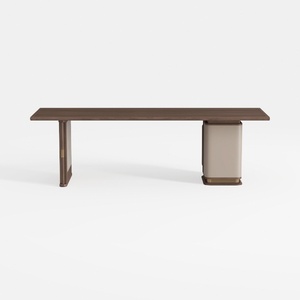

RJYYYDS Desk Game Table Home Office Desk Walnut De
Looking to transform your home? Homestyler is your go-to online platform! With its user-friendly design tool, stunning 3D renderings, and enriching video tutorials, you can effortlessly create and visualize your dream spaces. Ideal for both novices and seasoned designers alike!
立即免费设计
































