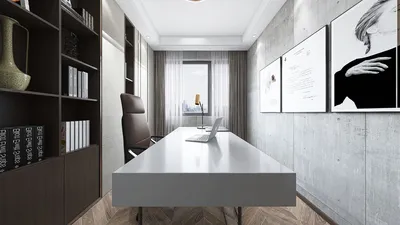


As my clients articulate their current challenges—such as noise accumulation, confusing circulation, and storage overload—I envision how a three-story stack can transform their daily lives. Research from Zillow indicates that renters are increasingly valuing adaptable layouts over sheer square footage, highlighting the importance of three-story apartment building designs as a fundamental aspect of future living. Utilizing a spatial reasoning toolkit allows me to orchestrate movement seamlessly, treating rooms as straightforward modules.
Garden-Level Micro-Layer: Shared Hub + Tranquil Spaces
Design Framework: The ground floor acts as a communal area featuring a lobby, mail space, micro-co-working zones, and bike storage. This public yet gentle design protects the privacy of upper floors, creating a prime environment for the anticipated hybrid work model.
Flow: From the entryway to the parcel alcove, then to the co-working bay, moving vertically through stairs or an elevator leads to a peaceful acoustic separation; this journey fosters a more serene routine.
Sightlines: Subtle transitions from the door to the garden boundary; utilizing 30–40% glass maintains visual connections without glare, creating a transparent user interface experience.
Storage: Extensive wall lockers, bike racks, and a delivery fridge act as a buffer, absorbing daily deliveries before they overwhelm living spaces.
Furniture Integration: Narrow communal tables (24–28" deep), lounge modules on a 36" grid, and flexible stools serve as adjustable fixtures for the common areas.
Conclusion: The ground layer functions as a refined interface, maintaining order during hectic weeks while ensuring upper apartments experience minimal disruption.
save pin
Middle-Level One-Bed Units: Balanced Efficiency
Design Framework: The centralized stairs or elevator and mirrored unit layouts enhance plumbing efficiency, providing future remote workers with peaceful bedrooms shielded from corridor disturbances.
Flow: Navigation from the corridor to a threshold niche, through the kitchen spine, living area, sliding door to the bedroom creates a straightforward path that minimizes interruptions.
Sightlines: A diagonal perspective from the kitchen to the window; partial-height shelving allows light to filter through, guiding movement smoothly.
Storage: A compact 18" deep pantry, bed platform drawers, and hallway coat slots serve as efficient storage solutions that avoid clutter.
Furniture Integration: A 72–78" sofa, a 30"×48" table, and a queen bed with 36" of clearance on each side—these design parameters ensure fluid movement throughout the apartment.
Conclusion: This level expertly balances privacy and flow, ideally suited for medium-term residents whose daily routines require predictability.
save pin
Top-Level Two-Bed Units: Optimized for Views
Design Framework: Bedrooms strategically placed in corners and living spaces oriented toward expansive views; this setup fulfills the desires of future families and roommates who seek balanced privacy with abundant natural light.
Flow: Movement through the core to a drop zone, followed by a kitchen peninsula, living edge, and a split hallway leading to dual bedrooms reflects a flexible path much like threads running parallel.
Sightlines: A long sightline from the balcony to the kitchen; these sightlines layer foreground activities with calming background views to prevent visual chaos.
Storage: Each room is equipped with walk-in closets, linen storage, and a balcony storage box—providing organized spaces for both daily and seasonal needs.
Furniture Integration: A sectional across 9–10' spans, dining for six at 36"×72", and desks sized at 24"×48" make these units ready for future hybrid work without overcrowding.
Conclusion: The top floor creates a horizon of control, enabling households to expand without sacrificing clarity of signals.
save pin
Final Thought
Three-story apartment building designs function as layered interfaces: the ground level acts as a filter, the middle optimizes layout, and the top provides elevation. As zoning becomes more stringent and family structures evolve, these multi-level designs and stacked layouts help maintain smooth routines while ensuring clarity in sightlines. My observations suggest that the most sophisticated homes of the future won’t necessarily be larger but will be crafted with intention, much like ' Homestyler' designs for optimal daily living.
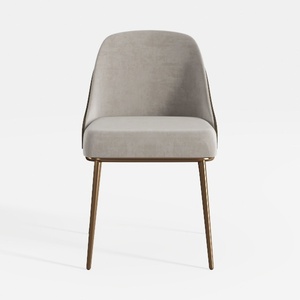
Modern Velvet Upholstered Brass Metal Frame Dining Chair 3D Model
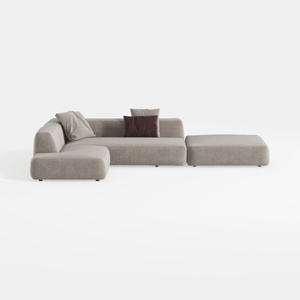
Minimalist Fabric L Shaped Sectional Sofa with Ottoman 3D Model

Minimalist Boucle Fabric Curved Armchair 3D Model
Looking to elevate your home design experience? Homestyler's user-friendly online tool offers incredible 3D rendering to visualize your projects effortlessly. Explore numerous design inspirations and unlock your creative potential with informative DIY video tutorials. Perfect for all skill levels, it's time to design your dream space!
立即免费设计
































