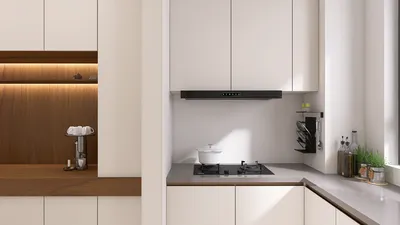


As future lifestyles continue to evolve, today's residences are often hindered by fragmented layouts and insufficient storage solutions. According to AIA surveys, it's clear that homeowners increasingly favor adaptable designs over mere square footage, highlighting how crucial structural efficiency can be. This perspective casts three-storey duplex house floor plans as a blueprint for how two families can harmoniously share space, maintain privacy akin to a permissions system, and enhance daily routines with clarity, all of which can be visualized with tools like Homestyler.
Garden-Level + Social Mid + Quiet Top
Design Logic: Position utilities on the lower levels, communal spaces in the middle, and private sleeping areas above. This vertical zoning is imperative for modern living, effectively separating noise from focus and assigning each level a unique function.
Flow: From an entry point leading to a drop zone, stairs guide residents to a social hub before cascading down to a terrace; guests move easily through mid-levels while residents have the flexibility to pivot between levels, just like branching pathways.
Sightlines: The mid-level kitchen offers views that connect to the living area and extend to the balcony and treetops—a layered visual interface that prioritizes social interaction and then opens up to broader vistas.
Storage: Features like deep under-stair pull-outs, pantry columns, and bed-platform drawers create a hierarchical storage system, positioning commonly used items within easy reach while archival items are tucked away below.
Furniture Fit: A living area width of 9–10 feet allows space for a modular sofa, while a dining table of 72×36 serves as a reliable configuration; queen beds are designed with 24 inches of space on either side for ease of movement.
Verdict: Looking ahead five years, this design will continue to feel serene; noise will be effectively contained, routines will be streamlined, and the duplex will facilitate communication without interference.
save pin
Dual-Entry Mirror with Shared Core
Design Logic: Two mirrored units are strategically designed around a central stairwell and lightwell; this symmetry simplifies cognitive processes while enabling future renovations to blend seamlessly.
Flow: The entrance leads into a foyer, with movement guided through the shared shaft that then bifurcates into distinctive living spaces, ensuring predictable pathways for deliveries and guests and simplifying maintenance tasks through a single route.
Sightlines: The lightwell serves as a status bar, allowing daylight to travel from the roof to the ground, while lateral views are partially obscured by walls to enhance privacy.
Storage: Vertical closets align with the core, bike storage is available at ground level, and seasonal bins are neatly placed on the top landing, creating a tiered and organized storage system.
Furniture Fit: A living space of 12×16 feet accommodates a sectional sofa with space for a media setup; kitchens are designed to fit a 24-inch module, and children's rooms can comfortably house either bunk beds or two twin beds within a 10×11 area.
Verdict: This shared core acts as a resilient foundation; as lifestyles evolve, both units can navigate their environments as seamlessly as a well-structured operating system.
save pin
Split-Level Riser with Work Pods
Design Logic: The use of half-level shifts creates distinct micro-zones; in the era of hybrid work, granular segmentation is critical for managing bandwidth effectively.
Flow: From the entry point, you step into a living area on a half-level, ascend four steps to reach the kitchen and dining area, and go up further to the bedrooms; work pods are conveniently placed between levels to promote efficient focus.
Sightlines: Short ascents reveal nearby tasks while longer views stretch towards the outdoors; information is layered in a visually noise-free manner.
Storage: Incorporating cabinetry beside the stairs, shelves in work pods for cable management, and a rooftop trunk for seldom-used equipment organizes items like a tiered memory system.
Furniture Fit: Pod desks measuring 48×24 inches include acoustic screens, while dining tables of 60×36 inches accommodate the flow of movement; the main bedroom covers 12×13 feet, allowing space for a king bed and an integrated wardrobe.
Verdict: This split-level design supports a future where work, relaxation, and play coexist harmoniously, enabling the duplex to adapt to its inhabitants' routines without tension.
save pin
Final Takeaway
Three-storey duplex designs articulate a framework where privacy, daylight, and circulation come together into a cohesive living interface. As long as three-storey duplex house floor plans regard movement as a coded system and treat storage as an organized cache, these homes will remain adaptable to new routines. From my perspective, the most astutely designed multi-level homes don’t necessarily boast size; rather, they impress through intentionality, and tools like Homestyler help illustrate how small design choices can profoundly impact how inhabitants engage with their spaces.
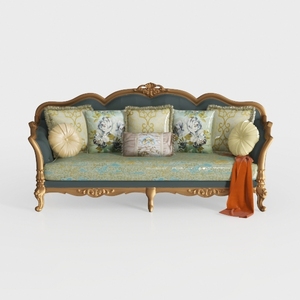

Vintage French Gold Trim Fabric Floral Upholstered Sofa 3D Model

Modern Pink Fabric Gold Legged 2 Seat Sofa 3D Model
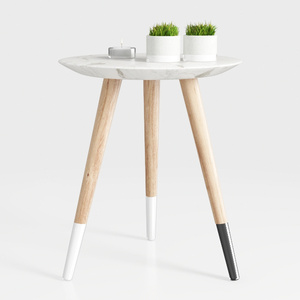
Modern Marble Top Solid Wood Legs Side End Table 3D Model
Homestyler is your go-to online home design platform! With its user-friendly design tool, stunning 3D renderings, a variety of design projects, and informative video tutorials, transforming your space has never been easier. Bring your dream home to life with Homestyler today!
立即免费设计
































